
Search results for "Filing jointly" in Home Design Ideas

 Requarth Co.: Kitchens, Millwork & Lumber
Alan Lee
Example of a mid-sized southwest l-shaped porcelain tile eat-in kitchen design with a single-bowl sink, beaded inset cabinets, medium tone wood cabinets, granite countertops, beige backsplash, stone tile backsplash, paneled appliances and an island
Example of a mid-sized southwest l-shaped porcelain tile eat-in kitchen design with a single-bowl sink, beaded inset cabinets, medium tone wood cabinets, granite countertops, beige backsplash, stone tile backsplash, paneled appliances and an island


 Dimon Designs, LLC
Omayah Atassi Photography
Dimon Designs
Mundelein, IL 60060
Example of a large transitional galley medium tone wood floor and gray floor open concept kitchen design in Chicago with an undermount sink, shaker cabinets, white cabinets, quartz countertops, white backsplash, glass tile backsplash, stainless steel appliances, an island and white countertops
Example of a large transitional galley medium tone wood floor and gray floor open concept kitchen design in Chicago with an undermount sink, shaker cabinets, white cabinets, quartz countertops, white backsplash, glass tile backsplash, stainless steel appliances, an island and white countertops
Find the right local pro for your project

 Concepts by Design
Large mountain style dark wood floor mudroom photo with beige walls and a white front door

 Brewster Home Fashions
Create a warm office interior using a medley of rustic wallpaper prints. A faux stone texture, plaid print and leaf border work together effortlessly to create a inviting place to get work done.

 Silver Maple Construction LLC
Photography by Susan Teare • www.susanteare.com
Inspiration for a huge contemporary l-shaped slate floor eat-in kitchen remodel in Burlington with a farmhouse sink, raised-panel cabinets, white cabinets, marble countertops, yellow backsplash, ceramic backsplash, stainless steel appliances and an island
Inspiration for a huge contemporary l-shaped slate floor eat-in kitchen remodel in Burlington with a farmhouse sink, raised-panel cabinets, white cabinets, marble countertops, yellow backsplash, ceramic backsplash, stainless steel appliances and an island



Sponsored
Columbus, OH

Hope Restoration & General Contracting
Columbus Design-Build, Kitchen & Bath Remodeling, Historic Renovations

 Closet Art
two piece crown molding
allure
Example of a mid-sized classic light wood floor and beige floor closet design in Tampa
Example of a mid-sized classic light wood floor and beige floor closet design in Tampa


 MBS Interiors
Built in storage keeps this bathroom roomy.
Small transitional gray tile and ceramic tile ceramic tile and gray floor corner shower photo with recessed-panel cabinets, white cabinets, an undermount sink, quartzite countertops, a one-piece toilet, gray walls and a hinged shower door
Small transitional gray tile and ceramic tile ceramic tile and gray floor corner shower photo with recessed-panel cabinets, white cabinets, an undermount sink, quartzite countertops, a one-piece toilet, gray walls and a hinged shower door
 Premier EuroCase
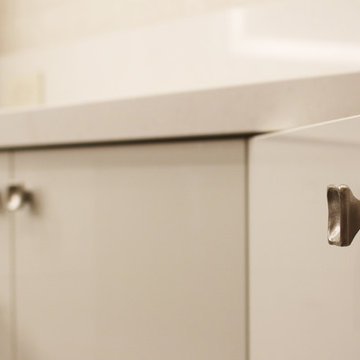
Natural elements and Reflekt high-gloss are paired for a mixed textured look in this modern bathroom. Project by Miller Woodworking in Harbor City, CA

 MPdL Studio
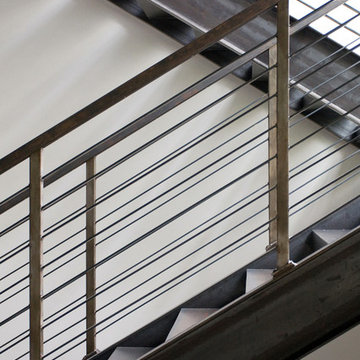
The Back Bay Residence is a 6,300sf four-story row house interior renovation for a culinary artist and a rare book and art collector. The program includes a private residence and multiple rental units. The architecture of the private residence revolves around the need to display an extensive collection of Persian and Renaissance artwork, rare books and manuscripts. As a kind of library and small museum, the walls throughout the residence alternate between relatively taut and continuous surfaces for the display of artwork, to recessed and coffered millwork elements providing shelving spaces for books and art objects. A three-story bookcase tower extends from the second to fourth floor at the stairway core connecting the floors of the private residence and providing a type of viewing promenade throughout the space.

 Ernesto Garcia Interior Design, LLC
A swirly knot breaks the uniform pattern of a piece, making its rich, naked texture inviting to visual and tactile exploration.
Example of a minimalist porcelain tile hallway design in Phoenix with white walls
Example of a minimalist porcelain tile hallway design in Phoenix with white walls
Sponsored
Columbus, OH
Hope Restoration & General Contracting
Columbus Design-Build, Kitchen & Bath Remodeling, Historic Renovations

 Design Line Construction, Inc.
Clarendon Heights
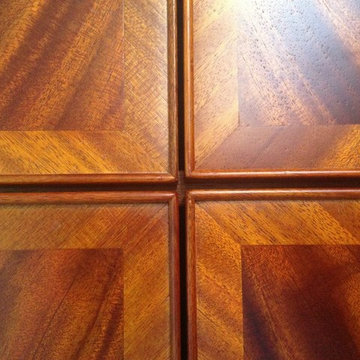
Check out this amazing cabinetry work!! Crotched Mahogany is being used for the main panels with a diagonal rift Mahogany on the face. The edge detail is a solid applied bead. Truly amazing
 Melanie Burstin Design
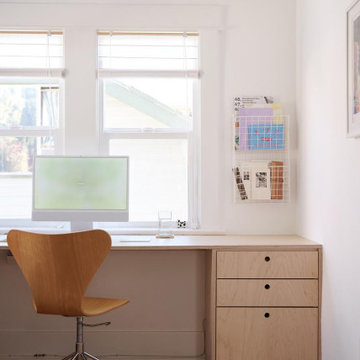
This photo shows the modern, minimal home office complete with custom desk and vintage desk chair and accessories.
Example of a minimalist home office design in Los Angeles
Example of a minimalist home office design in Los Angeles

 Mise en Place Design
Kinfellow
Example of a mid-sized transitional l-shaped linoleum floor enclosed kitchen design in Seattle with an undermount sink, flat-panel cabinets, white cabinets, solid surface countertops, white backsplash, subway tile backsplash, stainless steel appliances, blue walls and no island
Example of a mid-sized transitional l-shaped linoleum floor enclosed kitchen design in Seattle with an undermount sink, flat-panel cabinets, white cabinets, solid surface countertops, white backsplash, subway tile backsplash, stainless steel appliances, blue walls and no island

 Andregg Contracting, Inc. - Remodeling Specialists
Laundry room - transitional laundry room idea in Dallas


 Rely Technology
An on-wall touch screen lets you control music, TV, lights, climate, and more with just a tap.
24