
Search results for "Filing jointly" in Home Design Ideas

 GRIT Co.
Snap Chic Photography
Huge farmhouse white three-story wood gable roof idea in Austin with a metal roof
Huge farmhouse white three-story wood gable roof idea in Austin with a metal roof




Find the right local pro for your project

 Century Stair Company
This recently built Bethesda home features two distinctive staircases that share a cohesive design language. The main staircase pairs natural wood treads with sleek steel horizontal rods, creating clean lines. The black wood newels and handrail create striking contrast with the lighter details.
A custom spiral staircase echoes this aesthetic with jet-black metal triangular frames supporting natural wood treads. The geometric structure winds upward, maintaining the same material palette of warm wood and dark metal found throughout the home's vertical connections.
1976-2026 © Century Stair Company


 Boaz Construction
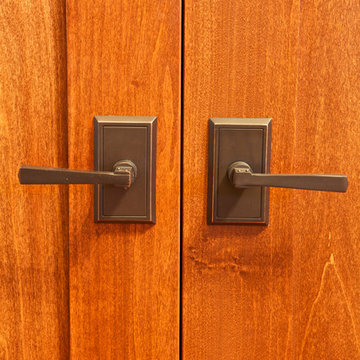
Bedroom - large traditional guest medium tone wood floor bedroom idea in Indianapolis



Sponsored
Columbus, OH

Hope Restoration & General Contracting
Columbus Design-Build, Kitchen & Bath Remodeling, Historic Renovations

 Ana Abashidze
Example of a small trendy guest laminate floor and beige floor home design design with white walls and no fireplace


 Knock On Wood Studio
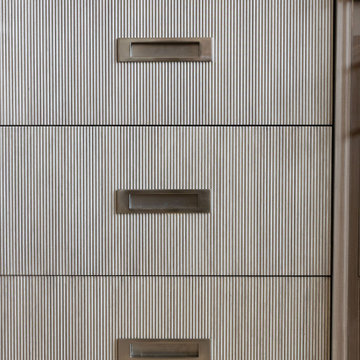
We have a beautifull showroom where we show the quality more then the deisgn . Come and visit us at Cedros in solana Beach
Minimalist kitchen photo in San Diego
Minimalist kitchen photo in San Diego

 Drop Wallcoverings
Lindsay Nichols Photography
Example of a minimalist living room design in Vancouver
Example of a minimalist living room design in Vancouver

Sponsored
Columbus, OH
Hope Restoration & General Contracting
Columbus Design-Build, Kitchen & Bath Remodeling, Historic Renovations

 Wine Cellar Specialists
These custom wine racks TX not only stair step down with the slope of the ceiling, they are also of the curved radius variety, following the contours of the wine room. There is a high-reveal display row, which showcases some of the favorite bottles of the owner. We added an LED ribbon wine cellar lighting system above it.
The wine racks are incredible space-efficient, and come together in a seamless and aesthetically appealing way.
Take a video tour of this project: https://www.youtube.com/watch?v=5FYhy_Mt2eI
Wine Cellar Specialists
+1 (773) 234-0112
info@winecellarspec.com
Follow us on Twitter: https://twitter.com/winecellarspec

 Manhattan Cabinets Inc
Example of a mid-sized transitional galley dark wood floor and brown floor enclosed kitchen design in New York with a single-bowl sink, recessed-panel cabinets, white cabinets, quartzite countertops, white backsplash, paneled appliances and no island

 Curtis Lumber East Greenbush
This sleek and modern kitchen designed by Curtis Lumber Co., Inc. features cabinets from Crystal Cabinet Works that the homeowners wanted to match the existing mahogany windows.
The cabinets are from the Crystal Encore line, Springfield Door Style, Mahogany Wood with Natural Finish. Goals of this remodel included relocating the sink and dishwasher for better workflow, adding a pantry, pull-out storage solutions as well as a pullout trash/recycling center.
Photos property of Curtis Lumber Co., Inc.





28