
Search results for "Filing jointly" in Home Design Ideas

 JM Carpets
Example of a mid-sized transitional 3/4 mosaic tile floor bathroom design in Milwaukee with shaker cabinets, white cabinets and yellow walls
 Western Products
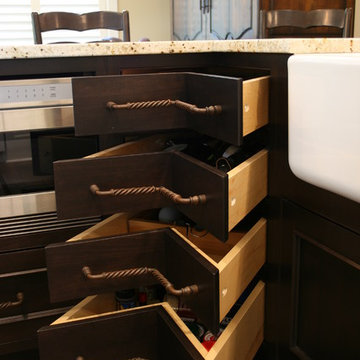
Design by: Bill Tweten, CKD, CBD
A mix of Crystal cabinets and finishes is used throughout this kitchen adding character and charm to the space. The u-shaped island features Crystal inset Greenfield cabinets in two tones- one a dark espresso and the other a rich rustic cherry. Crystal inset Hampstead cabinet style is seen finished in Designer white for all the tall cabinets. Twisted bar pulls and dover latch pulls are seen on the island while mushroom knobs are used on the wall cabinets. Colonial cream granite pulls all these colors together completing the look for this traditional kitchen.
 Lewis Creek Builders

Example of an arts and crafts light wood floor home office design in Burlington with no fireplace
Find the right local pro for your project
 Denver Design Group
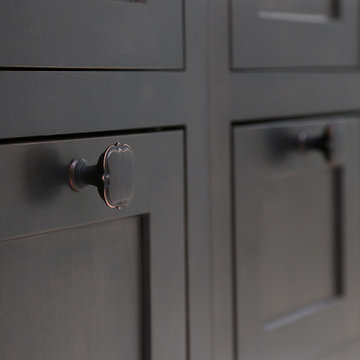
Delicate points and gentle curves and a quatrefoil shape on the hardware give a subtle nod to a historic pattern found in architecture.
Freestanding bathtub - mid-sized transitional master blue tile marble floor and gray floor freestanding bathtub idea in Denver with dark wood cabinets, gray walls, an undermount sink, marble countertops, a hinged shower door and gray countertops
Freestanding bathtub - mid-sized transitional master blue tile marble floor and gray floor freestanding bathtub idea in Denver with dark wood cabinets, gray walls, an undermount sink, marble countertops, a hinged shower door and gray countertops
 Closets by Design Louisville
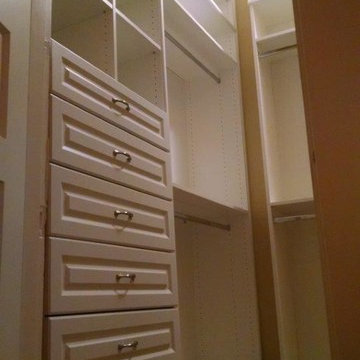
Walk-in closet - small traditional gender-neutral medium tone wood floor and brown floor walk-in closet idea in Louisville with open cabinets and white cabinets
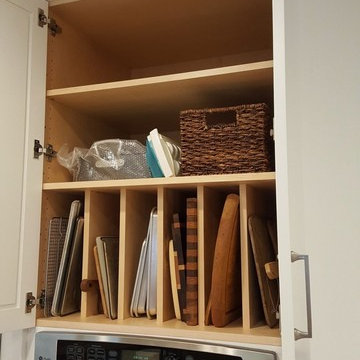
 Steve Tull European Cabinetry
Example of a mid-sized arts and crafts l-shaped medium tone wood floor and brown floor enclosed kitchen design in Austin with a single-bowl sink, shaker cabinets, white cabinets, quartz countertops, white backsplash, subway tile backsplash, stainless steel appliances, an island and white countertops
 The Tailored Closet
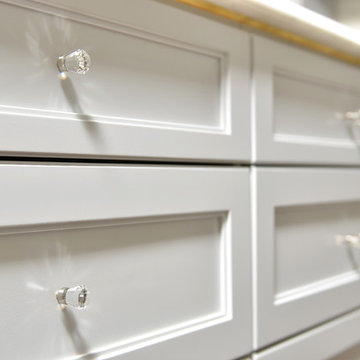
Crystal knobs add a touch of elegance to custom white drawers in this closet.
Elegant gender-neutral dressing room photo in Orange County with white cabinets and recessed-panel cabinets
Elegant gender-neutral dressing room photo in Orange County with white cabinets and recessed-panel cabinets

Sponsored
Columbus, OH

Hope Restoration & General Contracting
Columbus Design-Build, Kitchen & Bath Remodeling, Historic Renovations

 Parson Architecture
Mezzanine railings fabricated by Earl Parson of Parson Architecture. Photo by Parson Architecture.
Inspiration for a mid-sized rustic loft-style family room remodel in Phoenix
Inspiration for a mid-sized rustic loft-style family room remodel in Phoenix
 Living By Laura

Installed cable railing.
Staircase - mid-sized mid-century modern carpeted u-shaped open and cable railing staircase idea in Seattle
Staircase - mid-sized mid-century modern carpeted u-shaped open and cable railing staircase idea in Seattle
 Creative Design Cabinetry
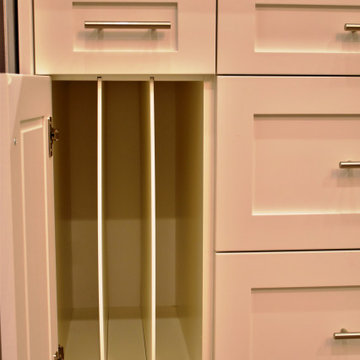
A large kitchen with shaker style cabinets with a Bitter White Matador conversion varnish finish.
A 4' x 8' walnut butcher block island counter top and walnut floating shelves contrast the white cabinetry.
Tresco recessed led under cabinet lighting illuminate the counter tops well.



 MARGARITA BRAVO
This master bathroom is an oasis of clean, bright design with an abundance of natural light. Our Miami clients wanted a contemporary space, and we gave them hyper modernism with custom materials imported from Italy. A glass walk-in shower with sleek fixtures is a subtle touch to balance the dramatic artwork. Our favorite feature in this master bath is the hand-made mosaic micro tile wall.
---
Project designed by Miami interior designer Margarita Bravo. She serves Miami as well as surrounding areas such as Coconut Grove, Key Biscayne, Miami Beach, North Miami Beach, and Hallandale Beach.
For more about MARGARITA BRAVO, click here: https://www.margaritabravo.com/
To learn more about this project, click here:
https://www.margaritabravo.com/portfolio/englewood-master-bath-renovation/
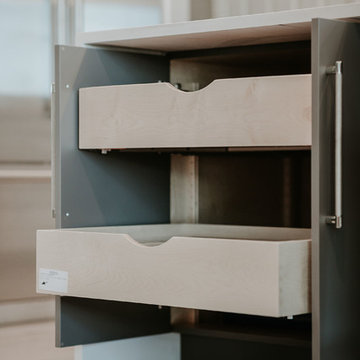
 Kitchen & Bath by Design LLC
Inspiration for a mid-sized contemporary l-shaped light wood floor and gray floor kitchen remodel with an undermount sink, flat-panel cabinets, quartzite countertops, gray backsplash, ceramic backsplash, stainless steel appliances, an island and gray countertops
Sponsored
Columbus, OH
Hope Restoration & General Contracting
Columbus Design-Build, Kitchen & Bath Remodeling, Historic Renovations
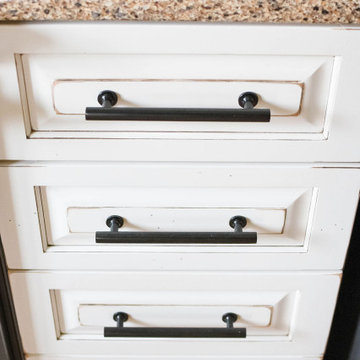
 Bearded Builders
Example of a mid-sized farmhouse l-shaped medium tone wood floor and brown floor enclosed kitchen design in Omaha with a farmhouse sink, raised-panel cabinets, white cabinets, quartz countertops, beige backsplash, porcelain backsplash, stainless steel appliances, no island and multicolored countertops
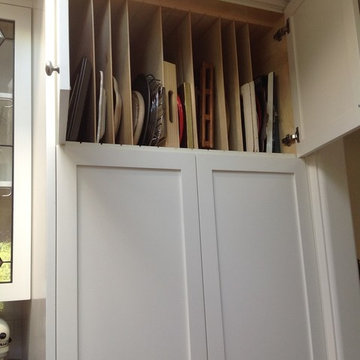
 BAY AREA WOODWORKING, LLC
Kitchen - mid-sized contemporary galley medium tone wood floor and brown floor kitchen idea in San Francisco with shaker cabinets, white cabinets, stainless steel appliances, no island, a single-bowl sink, white backsplash and subway tile backsplash

 West Wing Corporation

Mid-sized asian enclosed light wood floor living room photo in Orange County with a bar

 Jennifer Chapman Designs
Karen Palmer Photography
Example of an eclectic home design design in St Louis with gray walls and a medium wood front door
Example of an eclectic home design design in St Louis with gray walls and a medium wood front door
 Silver Maple Construction LLC
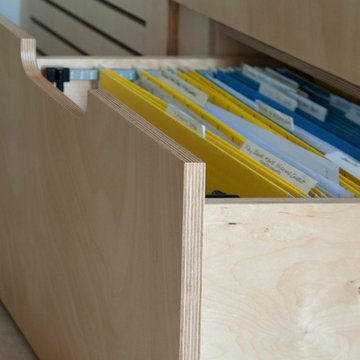
Storage wall file drawer detail.
Photography by Susan Teare • www.susanteare.com
The Woodworks by Silver Maple Construction
Home office - small eclectic built-in desk light wood floor home office idea in Burlington with beige walls
Home office - small eclectic built-in desk light wood floor home office idea in Burlington with beige walls

6