
Search results for "Filing jointly" in Home Design Ideas



 SMPL Design Studio
Workman Photography
Example of a small trendy wooden straight staircase design in Toronto
Example of a small trendy wooden straight staircase design in Toronto
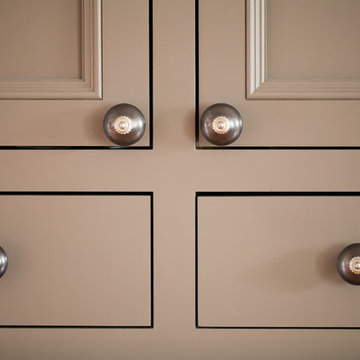
 Melissa Hill Home Design
When our clients moved into their already built home they decided to live in it for a while before making any changes. Once they were settled they decided to hire us as their interior designers to renovate and redesign various spaces of their home. As they selected the spaces to be renovated they expressed a strong need for storage and customization. They allowed us to design every detail as well as oversee the entire construction process directing our team of skilled craftsmen. The home is a traditional home so it was important for us to retain some of the traditional elements while incorporating our clients style preferences.
Custom designed by Hartley and Hill Design
All materials and furnishings in this space are available through Hartley and Hill Design. www.hartleyandhilldesign.com
888-639-0639
Neil Landino Photography
Find the right local pro for your project



 Atelier Armbruster
Master bathroom
Photos: Natalia Lorca Ruiz
Mid-sized trendy master white tile and ceramic tile ceramic tile and black floor doorless shower photo in New York with flat-panel cabinets, white cabinets, a wall-mount toilet, white walls, an integrated sink, solid surface countertops and a hinged shower door
Mid-sized trendy master white tile and ceramic tile ceramic tile and black floor doorless shower photo in New York with flat-panel cabinets, white cabinets, a wall-mount toilet, white walls, an integrated sink, solid surface countertops and a hinged shower door
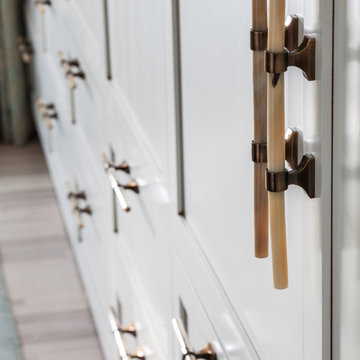
 Stone Creek Builders
Interior design by Kati Curtis Design
http://www.katicurtisdesign.com/
Photography by Marco Ricca
http://www.marcoriccastudio.com
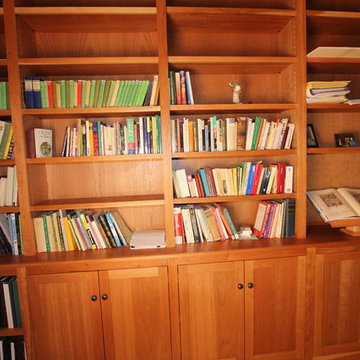
 Lewis Creek Builders
Arts and crafts light wood floor home office photo in Burlington with no fireplace

Sponsored
Columbus, OH

Hope Restoration & General Contracting
Columbus Design-Build, Kitchen & Bath Remodeling, Historic Renovations
 Platinum Remodeling
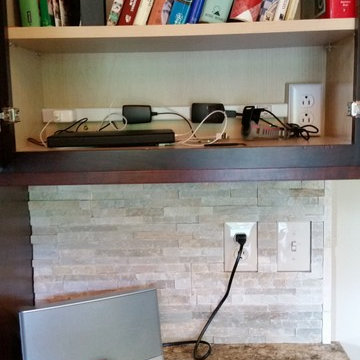
Hidden charging station
Photos by: Kara Codington
Example of a transitional medium tone wood floor kitchen design in Minneapolis with flat-panel cabinets, dark wood cabinets, granite countertops, stone tile backsplash, stainless steel appliances and an island
Example of a transitional medium tone wood floor kitchen design in Minneapolis with flat-panel cabinets, dark wood cabinets, granite countertops, stone tile backsplash, stainless steel appliances and an island
 Soren deNiord Design Studio
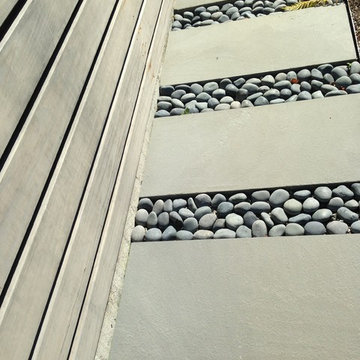
bluestone pavers with river river rock joints
Inspiration for a modern landscaping in Boston.
Inspiration for a modern landscaping in Boston.


 Hopebuilt
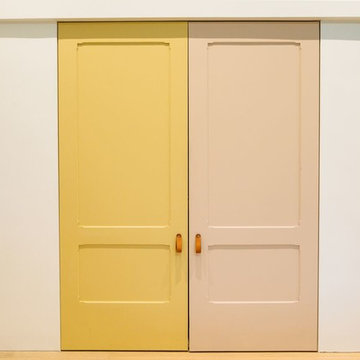
Inspiration for a small contemporary single-wall light wood floor wet bar remodel in San Diego with no sink, flat-panel cabinets, light wood cabinets and wood countertops


 Denise Quade Design
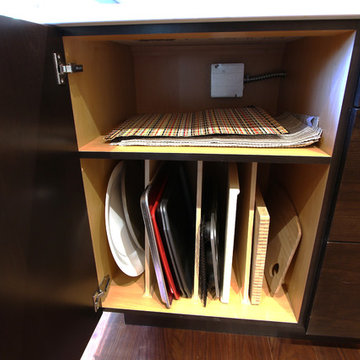
Tray dividers were placed in a base cabinet across from the wall oven and steam oven for easy use.
Inspiration for a large transitional l-shaped medium tone wood floor and brown floor open concept kitchen remodel with an undermount sink, flat-panel cabinets, medium tone wood cabinets, quartz countertops, gray backsplash, porcelain backsplash, stainless steel appliances and an island
Inspiration for a large transitional l-shaped medium tone wood floor and brown floor open concept kitchen remodel with an undermount sink, flat-panel cabinets, medium tone wood cabinets, quartz countertops, gray backsplash, porcelain backsplash, stainless steel appliances and an island
Sponsored
Columbus, OH
Hope Restoration & General Contracting
Columbus Design-Build, Kitchen & Bath Remodeling, Historic Renovations


 MULHOLLAND BRAND
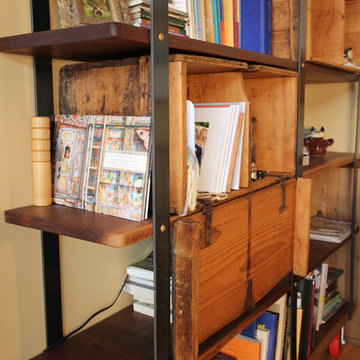

 reverse side of gate showing iron frame.
photography by: Ran Artzi
Inspiration for a 1950s exterior home remodel in Los Angeles
Inspiration for a 1950s exterior home remodel in Los Angeles




 Blue Moon Closets Systems, Inc.
Photo by Uke Lorenz

Large trendy enclosed dark wood floor family room photo in San Francisco with a music area, white walls, no fireplace and no tv
Large trendy enclosed dark wood floor family room photo in San Francisco with a music area, white walls, no fireplace and no tv
 Design by Numbers / Rebecca Zajac LLC
Rebecca Zajac
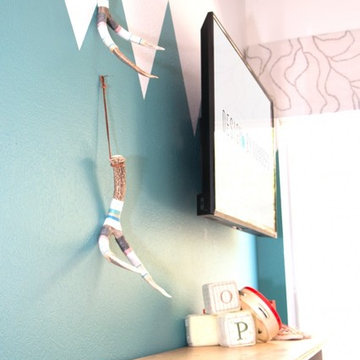
Example of a minimalist kids' room design in Las Vegas
Example of a minimalist kids' room design in Las Vegas
5