
Search results for "Filing recognition" in Home Design Ideas



 Spazio Closet & Custom Cabinetry
Luxe Collection Closet. White Finished Cabinetry.
Mid-sized trendy men's and master dark wood floor bedroom photo in Miami with flat-panel cabinets, light wood cabinets, white walls and no fireplace
Mid-sized trendy men's and master dark wood floor bedroom photo in Miami with flat-panel cabinets, light wood cabinets, white walls and no fireplace
Find the right local pro for your project




 Kitchen Solvers of Columbus
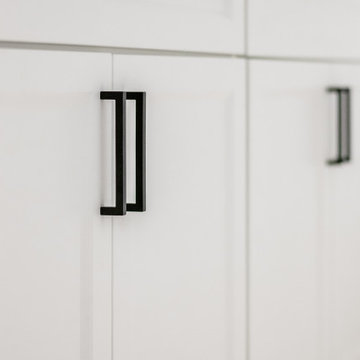
Our clients contacted us to help them update their kitchen to something more modern looking. They wanted to design a new kitchen that would include new cabinets, countertop and a backsplash. We also proposed designing a new space for their pantry. The new cabinets that we installed were done in a shaker bevel door style from our Kitchen Solvers Legacy Collection in a two-tone color. The upper cabinets were done in Stratus white, while the lower cabinets were done in Flint. Next, we added a new Umber quartz countertop and a Charcoal Brickstone backsplash. To finish this remodel, we installed a new luxury vinyl plank floor. Just look at this stunning new kitchen!

Sponsored
Columbus, OH

Hope Restoration & General Contracting
Columbus Design-Build, Kitchen & Bath Remodeling, Historic Renovations





 TK Building & Design
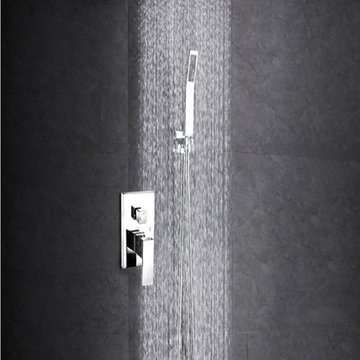
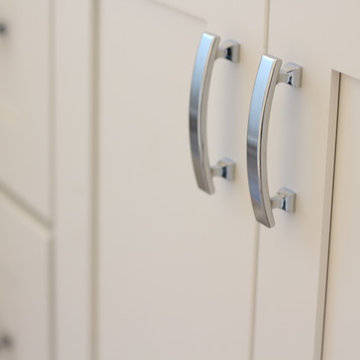
This bathroom is shared by a family of four, and can be close quarters in the mornings with a cramped shower and single vanity. However, without having anywhere to expand into, the bathroom size could not be changed. Our solution was to keep it bright and clean. By removing the tub and having a clear shower door, you give the illusion of more open space. The previous tub/shower area was cut down a few inches in order to put a 48" vanity in, which allowed us to add a trough sink and double faucets. Though the overall size only changed a few inches, they are now able to have two people utilize the sink area at the same time. White subway tile with gray grout, hexagon shower floor and accents, wood look vinyl flooring, and a white vanity kept this bathroom classic and bright.

 McNeil Design Group Interiors
To transform the original 4.5 Ft wide one-sided closet into a spacious Master Walk-in Closet, the adjoining rooms were assessed and a plan set in place to give space to the new Master Closet without detriment to the adjoining rooms. Opening out the space allowed for custom closed cabinetry and custom open organizers to flank walls and maximize the storage opportunities. The lighting was immensely upgraded with LED recessed and a stunning centre fixture, all on separate controllable dimmers. A glamorous palette of chocolates, plum, gray and twinkling chrome set the tone of this elegant Master Closet.
Photography by the talented Nicole Aubrey Photography
Sponsored
Columbus, OH
Hope Restoration & General Contracting
Columbus Design-Build, Kitchen & Bath Remodeling, Historic Renovations



 Bertazzoni
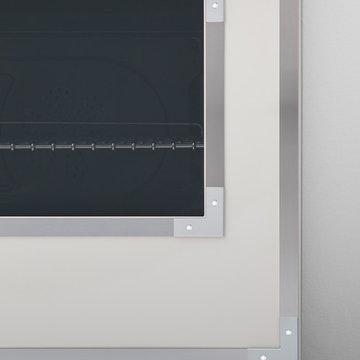
The beautiful new Avorio glossy enamel was inspired by the original wood-burning stoves that Antonio and Napoleone Bertazzoni built in the 1930s. The enameling process creates a very durable finish and makes cooking surfaces easy-to-clean.




 STACT Wine Displays Inc.
wine storage wall, featuring 40 STACT wine racks finished in black on black.
Fast free shipping within UK, EU, USA, CAN via www.stact.co

49