
Search results for "Filing recognition" in Home Design Ideas
 GMT Home Designs Inc.
These wonderful clients wanted their dream space which included an addition to create a dream kitchen and pantry, a 4-season room to enjoy all year round and a mudroom that works efficiently for their family, but is beautiful as well. The entire architecture, build, interior design team, and clients did a fabulous job.

 Martin Grace Interiors
Blue Stitch Photography
Mid-sized trendy master gray tile and porcelain tile porcelain tile home design photo in Phoenix with shaker cabinets, dark wood cabinets, a one-piece toilet, gray walls, an undermount sink and granite countertops
Mid-sized trendy master gray tile and porcelain tile porcelain tile home design photo in Phoenix with shaker cabinets, dark wood cabinets, a one-piece toilet, gray walls, an undermount sink and granite countertops

Find the right local pro for your project

 Eckstein Design Group
Gabrielle Touchette
Home design - country l-shaped porcelain tile home design idea with a farmhouse sink, recessed-panel cabinets, green cabinets, wood countertops, white backsplash, porcelain backsplash, colored appliances and an island
Home design - country l-shaped porcelain tile home design idea with a farmhouse sink, recessed-panel cabinets, green cabinets, wood countertops, white backsplash, porcelain backsplash, colored appliances and an island




 Blue Eye Interiors
Create a stylish kitchen and dining area with maximum storage and organization. Who said you have to sacrifice beauty for function?
Inspiration for a mid-sized contemporary u-shaped dark wood floor and brown floor eat-in kitchen remodel in Albuquerque with a farmhouse sink, white cabinets, blue backsplash, glass tile backsplash, stainless steel appliances, no island and multicolored countertops
Inspiration for a mid-sized contemporary u-shaped dark wood floor and brown floor eat-in kitchen remodel in Albuquerque with a farmhouse sink, white cabinets, blue backsplash, glass tile backsplash, stainless steel appliances, no island and multicolored countertops

Sponsored
Columbus, OH

Hope Restoration & General Contracting
Columbus Design-Build, Kitchen & Bath Remodeling, Historic Renovations


 A2Z Builders
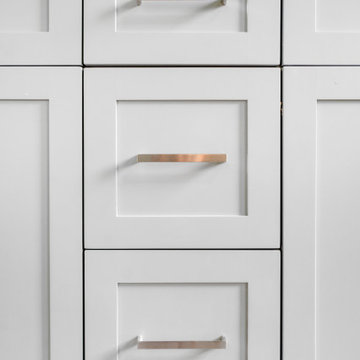
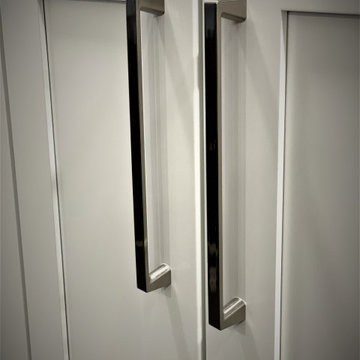
White shaker cabinetry with brass & copper bar pulls, inset door panels, mixed metal finishes.
Trendy master green tile multicolored floor freestanding bathtub photo in Denver with green walls, a hinged shower door and a niche
Trendy master green tile multicolored floor freestanding bathtub photo in Denver with green walls, a hinged shower door and a niche






Sponsored
Columbus, OH
Hope Restoration & General Contracting
Columbus Design-Build, Kitchen & Bath Remodeling, Historic Renovations

 J.CO Interior Design and Build
Example of a mid-sized farmhouse master white tile and subway tile wood-look tile floor, brown floor and single-sink freestanding bathtub design in Denver with white cabinets, a two-piece toilet, gray walls, an undermount sink, quartzite countertops, a hinged shower door, white countertops and a freestanding vanity

 Hush House
Trim+Edge is a custom mid-century modern residential landscape remodel in East Austin, Texas (78702). Designed by Hush House, the project transforms a sloped residential lot into three functional outdoor zones using a slatted steel retaining wall, a pea gravel courtyard, and a shaded patio lounge.
2. Design Challenge & Architectural Solution
The Challenge: Leveling a sloped backyard lot to create usable, multi-functional outdoor living spaces for family gathering and entertaining.
The Solution: Installing a low-profile, slatted steel retaining structure to level the upper lawn while creating a seamless step-down transition into a pea gravel courtyard and shaded patio lounge directly adjacent to the main home.
3. Key Architectural Features & Materials
Slatted Steel Retaining Wall: A custom steel retaining structure that encases, levels, and elevates the upper lawn area.
Pea Gravel Courtyard: A low-maintenance gravel patio designed for flexible seating, dining, and casual outdoor entertaining.
Shaded Patio Lounge: An oversized covered seating area situated right next to the house for all-day shade and comfort.
Three-Zone Functional Layout: A layered landscape plan designed to activate distinct areas for concurrent family activities and large social gatherings.

 NV Kitchen and Bath Remodelers
From start to finish, NV Kitchen and Bath ensures that your kitchen remodeling project is completed with minimum stress. Our talented designers work with you to fully internalize your project vision, and then translate that vision into an actionable game-plan for our kitchen re-modelers to act on, whether it’s changing the kitchen countertops, cabinets, chimneys, faucets, or any other part which needs a little repair. The end result? Your kitchen remodeling project will exceed your expectation in every way!





52