
Search results for "Filing recognition" in Home Design Ideas



 Ridgewood Home Construction
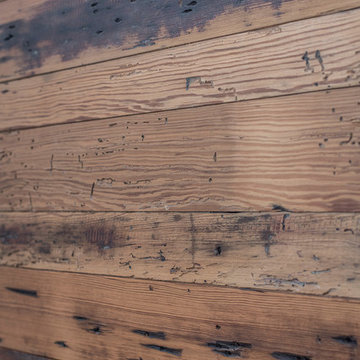
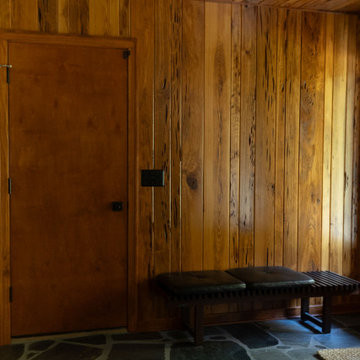
This mid-century modern Rockford home was updated in stages, and the kitchen needed a complete remodel. The homeowners desired a kitchen that felt current without breaking from the character that defined the rest of the house. That meant we needed to choose materials that fit the home and highlighted the home’s character.
Our team sourced pecky cypress and natural slate tile from non-traditional suppliers to get the exact look the home called for. The wood cabinetry was paired with a granite island, providing a gathering space in the kitchen without overpowering it. Because both materials required careful handling during installation, the crew worked more slowly and deliberately through this phase than a standard remodel. The result connected the kitchen directly to the living area, so the two spaces feel like one continuous room built in the same style as the rest of the home.
Find the right local pro for your project
 Frontiers Design Build
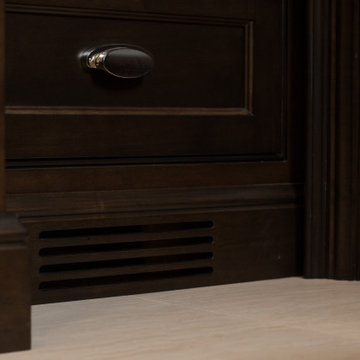
Custom ensuite bath featuring curbless heated shower floor, schluter linear drain, storage niche, all custom maple vanity, linen tower and millwork. All restoration hardware fixtures and lights.

 Margali & Flynn Designs
Photo: Richard Law Digital
Example of a large trendy l-shaped dark wood floor and brown floor kitchen pantry design in New York with an undermount sink, raised-panel cabinets, white cabinets, granite countertops, gray backsplash, ceramic backsplash and stainless steel appliances
Example of a large trendy l-shaped dark wood floor and brown floor kitchen pantry design in New York with an undermount sink, raised-panel cabinets, white cabinets, granite countertops, gray backsplash, ceramic backsplash and stainless steel appliances

 Linda Principe Interiors LLC
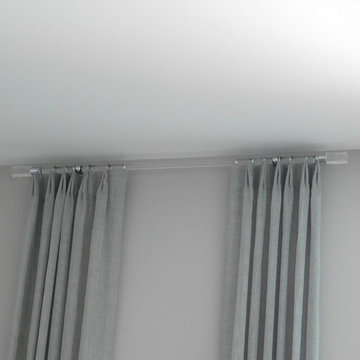
close-up of acrylic rod and finials
Example of a classic home design design in New York
Example of a classic home design design in New York

Sponsored
Columbus, OH

Hope Restoration & General Contracting
Columbus Design-Build, Kitchen & Bath Remodeling, Historic Renovations
 TreHus Architects+Interior Designers+Builders
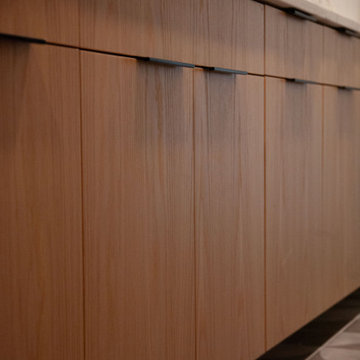
This Wirth Lake remodel transforms the laundry room and lower level family room with modern updates including a new ceiling, recessed lighting, and a relocated HVAC system. Dark gray matte porcelain tile and a modern take on beadboard cabinets give the laundry room a mid-century modern feel, adding both functionality and style.




 Suzanne Robson Design
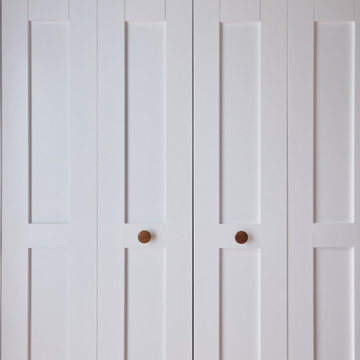
Custom joinery throughout, including kids' wardrobes and a home office wall unit, designed and fitted to the family's exact needs.
Inspiration for a contemporary home design remodel in Sydney
Inspiration for a contemporary home design remodel in Sydney

 Erin Roberts Design
Interior Design & Styling | Erin Roberts
Example of a large danish freestanding desk carpeted and black floor home office design in San Francisco with white walls and no fireplace
Example of a large danish freestanding desk carpeted and black floor home office design in San Francisco with white walls and no fireplace
Sponsored
Columbus, OH
Hope Restoration & General Contracting
Columbus Design-Build, Kitchen & Bath Remodeling, Historic Renovations
 HOME'SOCIETY
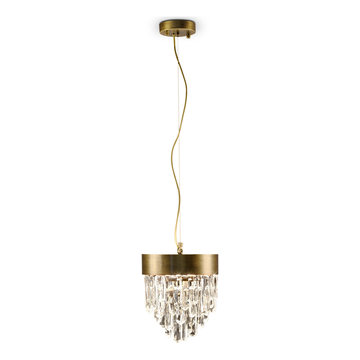
Dimensions: Diam:25 cm | 9,8” H:30 cm | 11,8"
The allure of Mexico’s Giant Crystal Cave was the inspiration for NAICCA Pendant Light, a single pendant that represents the legend of crystal origins. The aged brushed brass structure and the Quartz crystal diffuser merge together to brighten any home decor, filling the room with a strong yet peaceful atmosphere.
See more: https://cutt.ly/QnfHn3A







69