
Search results for "Filing separately" in Home Design Ideas
 Britney Stanley

A vibrant home office that is an inspiring and exciting space for an artist and creative type. Three desks function as separate work zones for art making, business and home finance. Tidy streamlined storage hides art supples, office supplies, files and other odds and ends. A picture rail above two desks allows for easily changing and adding artwork that is collected while exploring and traveling The art nook walls are lines with narrow shelves for sketch books, clip boards, notes and works in progress. The center of the room is kept clear as a yoga space with mats and props kept to the side in a basket.
 Britney Stanley

A vibrant home office that is an inspiring and exciting space for an artist and creative type. Three desks function as separate work zones for art making, business and home finance. Tidy streamlined storage hides art supples, office supplies, files and other odds and ends. A picture rail above two desks allows for easily changing and adding artwork that is collected while exploring and traveling The art nook walls are lines with narrow shelves for sketch books, clip boards, notes and works in progress. The center of the room is kept clear as a yoga space with mats and props kept to the side in a basket.
 Britney Stanley

A vibrant home office that is an inspiring and exciting space for an artist and creative type. Three desks function as separate work zones for art making, business and home finance. Tidy streamlined storage hides art supples, office supplies, files and other odds and ends. A picture rail above two desks allows for easily changing and adding artwork that is collected while exploring and traveling The art nook walls are lines with narrow shelves for sketch books, clip boards, notes and works in progress. The center of the room is kept clear as a yoga space with mats and props kept to the side in a basket.
Find the right local pro for your project
 Britney Stanley

A vibrant home office that is an inspiring and exciting space for an artist and creative type. Three desks function as separate work zones for art making, business and home finance. Tidy streamlined storage hides art supples, office supplies, files and other odds and ends. A picture rail above two desks allows for easily changing and adding artwork that is collected while exploring and traveling The art nook walls are lines with narrow shelves for sketch books, clip boards, notes and works in progress. The center of the room is kept clear as a yoga space with mats and props kept to the side in a basket.
 Britney Stanley

A vibrant home office that is an inspiring and exciting space for an artist and creative type. Three desks function as separate work zones for art making, business and home finance. Tidy streamlined storage hides art supples, office supplies, files and other odds and ends. A picture rail above two desks allows for easily changing and adding artwork that is collected while exploring and traveling The art nook walls are lines with narrow shelves for sketch books, clip boards, notes and works in progress. The center of the room is kept clear as a yoga space with mats and props kept to the side in a basket.

 The Rinfret Group
Example of a mid-sized transitional freestanding desk dark wood floor and brown floor study room design in New York with beige walls and no fireplace
 Britney Stanley

A vibrant home office that is an inspiring and exciting space for an artist and creative type. Three desks function as separate work zones for art making, business and home finance. Tidy streamlined storage hides art supples, office supplies, files and other odds and ends. A picture rail above two desks allows for easily changing and adding artwork that is collected while exploring and traveling The art nook walls are lines with narrow shelves for sketch books, clip boards, notes and works in progress. The center of the room is kept clear as a yoga space with mats and props kept to the side in a basket.

Sponsored
Sunbury, OH

J.Holderby - Renovations
Franklin County's Leading General Contractors - 2X Best of Houzz!
 Britney Stanley

A vibrant home office that is an inspiring and exciting space for an artist and creative type. Three desks function as separate work zones for art making, business and home finance. Tidy streamlined storage hides art supples, office supplies, files and other odds and ends. A picture rail above two desks allows for easily changing and adding artwork that is collected while exploring and traveling The art nook walls are lines with narrow shelves for sketch books, clip boards, notes and works in progress. The center of the room is kept clear as a yoga space with mats and props kept to the side in a basket.

 Lightology
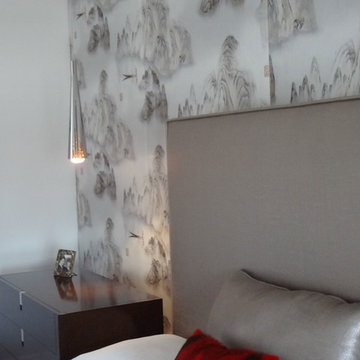
FJ Everest pendant features an elegant geometric glass crystals floating inside an outer glass. Outter glass available in clear or platinum. Finish available in satin nickel, polished nickel and antique bronze. Fixture available with 12 or 24 volt option. Includes eight feet of filed-cuttable coaxial cable with fast jack connector. System compatibility includes monorail, monorail 2 circuit, any fast jack power canopy or track transformer (sold separately). 20 watt IR lamp is equal to 35 watt halogen 12/24 lamp and provides a wide beam spread. One 20 watt, 12 volt, MR11 GU4 base halogen lamp included. General light distribution. ETL listed.
 Britney Stanley
A vibrant home office that is an inspiring and exciting space for an artist and creative type. Three desks function as separate work zones for art making, business and home finance. Tidy streamlined storage hides art supples, office supplies, files and other odds and ends. A picture rail above two desks allows for easily changing and adding artwork that is collected while exploring and traveling The art nook walls are lines with narrow shelves for sketch books, clip boards, notes and works in progress. The center of the room is kept clear as a yoga space with mats and props kept to the side in a basket.
 Britney Stanley
A vibrant home office that is an inspiring and exciting space for an artist and creative type. Three desks function as separate work zones for art making, business and home finance. Tidy streamlined storage hides art supples, office supplies, files and other odds and ends. A picture rail above two desks allows for easily changing and adding artwork that is collected while exploring and traveling The art nook walls are lines with narrow shelves for sketch books, clip boards, notes and works in progress. The center of the room is kept clear as a yoga space with mats and props kept to the side in a basket.
 Drummond House Plans
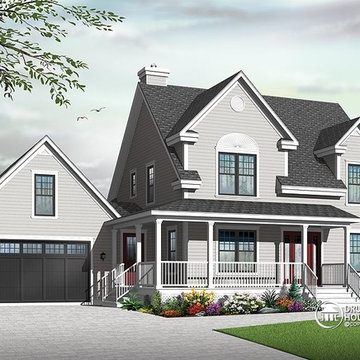
Since the launch of model 2590, it has been an extremely popular choice for homeowners looking for country charm. The graceful sloping roof is punctuated by a greater and lesser gable and the entrance and service entry are sheltered by an enchanting wraparound porch. The addition of an attached garage adds additional convenience to this perennial favourite.
Within, the entry leads to an convenient office to the right or fireplace adorned living room to the left. A large kitchen with island is located conveniently near the dining alcove which flows out to a covered rear porch, perfect for grilling and chilling. The service entrance includes garage access, and nearby coat closet, shower room and laundry.
The generous single garage includes a staircase with direct basement access and space for a workbench at the rear.
Upstairs, three good-sized bedrooms share access to a 5-piece bathroom and separate powder room.
An unfinished basement and bonus space over the garage ensure plenty of storage and further development options.
Blueprints and PDF file starting at: $880
Drummond House Plans - 2014 Copyright

Sponsored
Columbus, OH

Structural Remodeling
Franklin County's Heavy Timber Specialists | Best of Houzz 2020!
 Dunn Development, Inc.
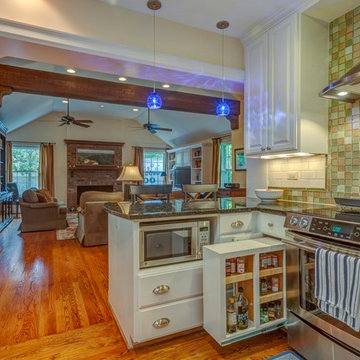
New cabinet options offer more and better storage, such as this pull-out panel.
We remodeled this kitchen to bring needed updates and to open up the kitchen into the living space. The living room used to be separated from the kitchen by a wall and lowered by a few steps. We removed the load-bearing wall and replaced it with a beautiful rustic wood beam, and we raised the living room floor to be level with the kitchen. The old wood paneling was replaced with drywall and painted to brighten the space. The fireplace was reconfigured with a new mantel, new brick pieced in to match the existing brick where we moved the mantel, and new built-in cabinetry featuring custom pull-out file drawers, space for the TV, and shelves for books.
Laurie Coderre Designs
Ryan Long Photography
 Howell Custom Building Group
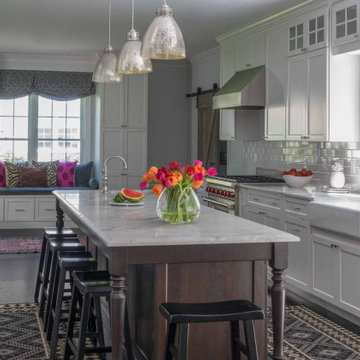
A bustling family of five were bursting from the seams of this traditional colonial with small, separate rooms on the first floor. The goal was to create a large, open kitchen/dining space to more comfortably accommodate the family and their guests, while incorporating the homeowner’s eclectic, transitional style. In the kitchen, cabinets were extended to meet the ceilings with an upper row of interior lit transom cabinets. These maximize storage, given the high ceilings. The kitchen island offers a stark color contrast and repeats the farm table theme used in the dining room. Functionally, it provides ample seating for the entire family for quick meals and conversation. A window seat is nestled in front of new double windows and flanked by pantry cabinetry. Underneath are slide out file drawers so the dining table can function as a home office in addition to an entertainment space. Original red oak floors were refinished and stained a darker color to contrast with the white cabinetry and millwork, for a more modern look. Throughout the space, the combination of farm style and contemporary details, and the contrasts of light and dark create a dramatic, cozy, and playful vibe.
 User

UserWho said a mudroom has to be white? Dark Turquoise finish features hooks for backpacks to bags, mail slots, and shelving nooks.
Example of a mid-sized transitional mudroom design in Houston
Example of a mid-sized transitional mudroom design in Houston
 Dunn Development, Inc.
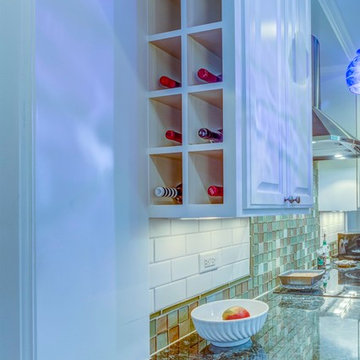
The custom wine rack.
We remodeled this kitchen to bring needed updates and to open up the kitchen into the living space. The living room used to be separated from the kitchen by a wall and lowered by a few steps. We removed the load-bearing wall and replaced it with a beautiful rustic wood beam, and we raised the living room floor to be level with the kitchen. The old wood paneling was replaced with drywall and painted to brighten the space. The fireplace was reconfigured with a new mantel, new brick pieced in to match the existing brick where we moved the mantel, and new built-in cabinetry featuring custom pull-out file drawers, space for the TV, and shelves for books.
Laurie Coderre Designs
Ryan Long Photography

Sponsored
Sunbury, OH
J.Holderby - Renovations
Franklin County's Leading General Contractors - 2X Best of Houzz!
 MyHome Renovation Experts
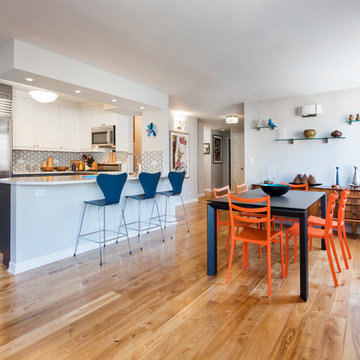
Complete Renovation
Great room - mid-sized modern light wood floor great room idea in New York with white walls and no fireplace
Great room - mid-sized modern light wood floor great room idea in New York with white walls and no fireplace
 Jessica Cain
Photo: Jessica Cain © 2017 Houzz
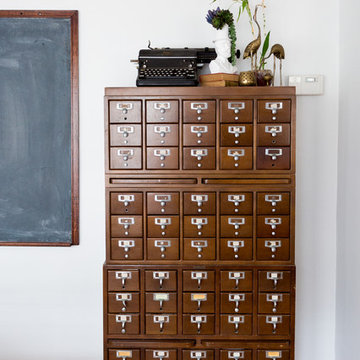
Mid-century modern dining room photo in Kansas City with white walls and no fireplace
Mid-century modern dining room photo in Kansas City with white walls and no fireplace
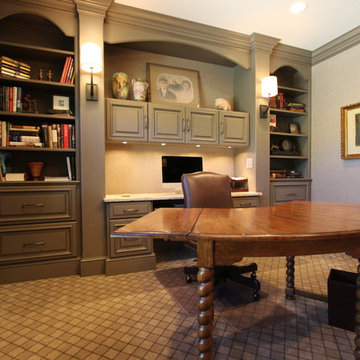
 Cabinet-S-Top

In this beautiful office we installed custom cabinetry in the Clover Square Raised Panel in Marion Gray with Chestnut Gray finish accented with Zinc Die Cast Lafayette Cabinet Pulls and a Cambria Quartz countertop in Windermere color with a bevel edge.
25