
Search results for "Filing separately" in Home Design Ideas
 Kitchen Mart
Designer: Lianne Wiig-Von Eschen
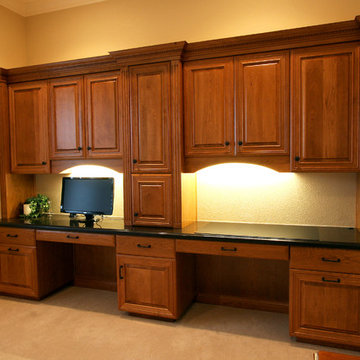
Example of a mid-sized classic built-in desk carpeted study room design in Sacramento with beige walls
Example of a mid-sized classic built-in desk carpeted study room design in Sacramento with beige walls
 Jonathan Caron Construction, Inc.

Inspiration for a mid-sized farmhouse porcelain tile and gray floor mudroom remodel in DC Metro with white walls
 Payne & Tompkins Design-Renovations

Example of a huge classic master light wood floor and beige floor freestanding bathtub design in Cleveland with recessed-panel cabinets, beige cabinets, beige walls, an undermount sink, marble countertops, a hinged shower door and beige countertops
Find the right local pro for your project
 New England Design Elements
Brittany Fecteau

Inspiration for a large industrial l-shaped cement tile floor and gray floor kitchen pantry remodel in Manchester with an undermount sink, flat-panel cabinets, black cabinets, quartz countertops, white backsplash, porcelain backsplash, stainless steel appliances, an island and white countertops
Inspiration for a large industrial l-shaped cement tile floor and gray floor kitchen pantry remodel in Manchester with an undermount sink, flat-panel cabinets, black cabinets, quartz countertops, white backsplash, porcelain backsplash, stainless steel appliances, an island and white countertops

 Steve Gates Architect + E-Terra Construction
Home office - contemporary built-in desk concrete floor home office idea in Albuquerque with white walls

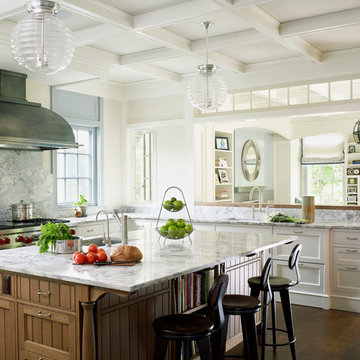
 Pineapple House Interior Design
CHALLENGE:
-Owners want easy to maintain (white) kitchen
-Must also serve as a workspace & accommodate three laptops & separate personal files
-Existing kitchen has odd, angled wall of cabinets due to configuration of stairs in foyer
SOLUTION:
-Expand space by removing wall between kitchen & dining room
-Relocate dining room into (rarely used) study
-Remove columns between kitchen & new dining
-Enlarge walk-in pantry by squaring off angles in stair wall
-Make pantry entry a camouflaged, surprising feature by creating doors out of cabinetry
-Add natural illumination with 6’ picture window
-Make ceiling one plane
-Add calculated runways of recessed LED lights on dimmers
-Lighting leads to dynamic marble back splash behind range on back wall
-New double islands & ceiling-high cabinetry quadruple previous counter & storage space
-9’ island with seating includes three workstations
-Seating island offers under counter electronics charging ports & three shelves of storage per workstation in cabinets directly in front of stools
-Behind stools, lower cabinetry provides one drawer & two pull-out shelves per workstation
-7’ prep island services 48” paneled refrigerator & 48” gas range & includes 2nd sink, 2nd dishwasher & 2nd trash/recycling station
-Wine/beverage chiller located opposite island sink
-Both sink spigots are touch-less & are fed by whole-house water filtration system
-Independent non-leaching faucet delivers purified, double-pass reverse osmosis drinking water
-Exhaust fan for gas range is hidden inside bridge of upper cabinets
-Flat, easy-to-clean, custom, stainless-steel plate frames exhaust fan
-New built-in window seat in bay window increases seating for informal dining while reducing floor space needed for table and chairs
-New configuration allows unobstructed windows & French doors to flood space with natural light & enhances views
-Open the screened porch doors to circulate fresh air throughout the home
 Austin Patterson Disston Architects
Tria Giovan
Elegant l-shaped medium tone wood floor kitchen photo in New York with an undermount sink, shaker cabinets, white cabinets, stainless steel appliances and an island
Elegant l-shaped medium tone wood floor kitchen photo in New York with an undermount sink, shaker cabinets, white cabinets, stainless steel appliances and an island

Sponsored
Columbus, OH

Hope Restoration & General Contracting
Columbus Design-Build, Kitchen & Bath Remodeling, Historic Renovations

 Jan Gleysteen Architects, Inc
Photography by Richard Mandelkorn
Elegant family room library photo in Boston
Elegant family room library photo in Boston

 Zeitgeist Sonoma
This kitchen renovation involved taking out a wall or 2 to incorporate a separate pantry space into the now generous kitchen. We worked closely with the client to integrate many specialty features like a baking station, a home office feature with pull out file drawers, and a custom 2 sided glass end cabinet for wine service.
 AC Design & Development Corp.
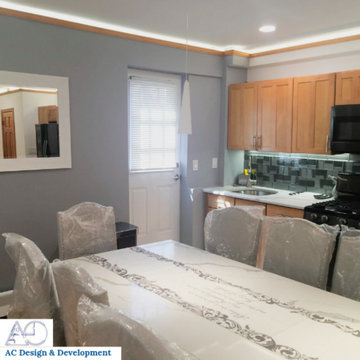
Removal of the wall that separated the kitchen and the bedroom. The bedroom was relocated to the existing living room and a new wall was constructed. The removal of the wall created an open concept, kitchen/living/ dining room.
 Drummond House Plans
Drummond House Plans.com no. 3710
Blueprints, PDF and CAD files available starting at $789
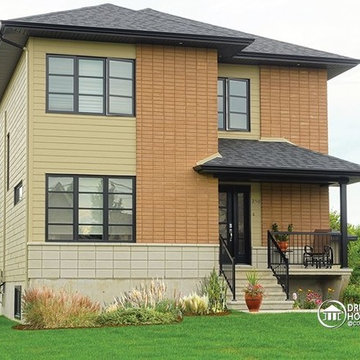
SUPERB SYMMETRY - House plan # 3710 by Drummond House Plans
This model is characterized by symmetry and balance. Modern lines are achieved by the use of symmetrical windows and vertical cladding accents.
The large vestibule provides ample storage with nearly 8 ft of closet space. The living room is oriented forward and the back of the house is commanded by a generous open kitchen with walk-in pantry and dining area. Ample windows and a triple patio door turn the kitchen/dining area into a fabulous al fresco experience. The plan includes a suggested laundry room/bathroom combination on the main floor.
Upstairs, the master bedroom will easily fit a king-sized bed with room to spare plus his and hers closets and a writing/computer desk. Two secondary bedrooms include 6 ft closets. A large family bathroom includes a double vanity, laundry chute and 60” x 40” separate shower.
Copyrights 2015 - Drummond House Plans
 Valentini Kids Furniture Brooklyn NY
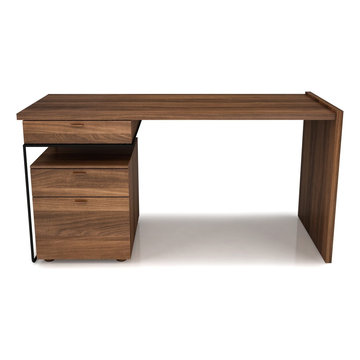
Modern Office Desk Linea by Huppe Up Line
Made in Canada
The Linea by Huppe is a new office furniture collection made in Canada in modern style using the finest top quality materials: natural wood veneer and solid Walnut, available in different wood stain finishes up to your choice. The distinguishing part of the Linea Office Collection is the base of the units that is made of matt lacquered tubular steel available in any of eleven matt colors. This Home Office line consists of a wide selection of units: Office Desk with a built-in one drawer, Drawer File Cabinet, Secretary Desk, Console Table, and 2-Drawer Console Table; so that you could furnish your working place with modern style and make it super functional. All the furniture pieces are finished all around, and feature handcrafted solid walnut drawer pulls. Moreover, the drawers are equipped with self-closing slow-motion hardware and feature silky finished interiors. All the items in the Huppe home office collections are interchangeable from one collection to another. Explore our different lines and give yourself the office you are dreaming about.
Features:
Structure available in a natural, light natural, chocolate, espresso, smoky or tobacco walnut finish
Office desk metal base is available in 11 different matt lacquered colors
Variety of style and color matching units to furnish your home office
Drawers close smoothly and quietly thanks to hidden self-closing slow motion slides
File Cabinet feature legal size bottom drawer
All furniture pieces are finished all around!
The starting price is for the Linea Office Desk (with one built-in drawer) in Light Natural Walnut finish. File Cabinet is not included in the price and can be purchased separately.
Dimensions:
Office Desk: W60" x D26" x H30"
Drawer File Cabinet: W18.5" x D25" x H21"
Secretary Desk: W52" x D23.8" x H34"
Console Table: W46" x D16.8" x H29"
2-Drawer Console Table: W46" x D16.8" x H32.8"
 PJ Interiors
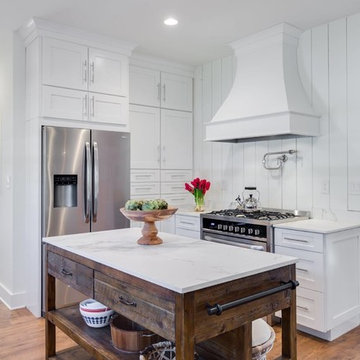
Inspiration for a coastal medium tone wood floor kitchen remodel with shaker cabinets, white cabinets, white backsplash, stainless steel appliances, an island and white countertops

Sponsored
Sunbury, OH

J.Holderby - Renovations
Franklin County's Leading General Contractors - 2X Best of Houzz!

 MATHISON | MATHISON ARCHITECTS
Chuck Choi
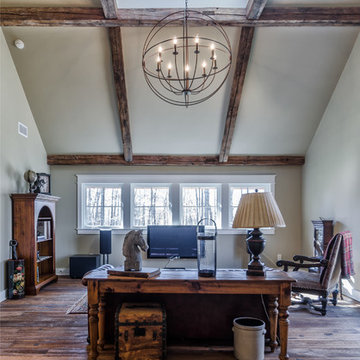

Inspiration for a rustic dark wood floor and brown floor great room remodel in Grand Rapids with brown walls
Inspiration for a rustic dark wood floor and brown floor great room remodel in Grand Rapids with brown walls
 Counterpoint Cabinetry, Inc.
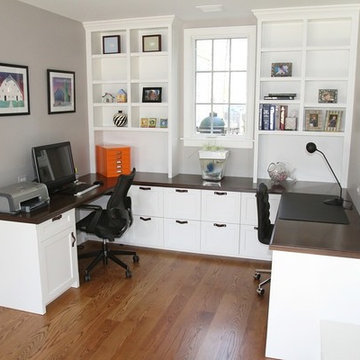
View of left side of home office.
Photography by Broadreach New Media
Mid-sized elegant built-in desk study room photo in Chicago
Mid-sized elegant built-in desk study room photo in Chicago
 LOCKHART SUVER

Inspiration for a contemporary built-in desk beige floor home office remodel in Seattle with white walls
Sponsored
Columbus, OH
Hope Restoration & General Contracting
Columbus Design-Build, Kitchen & Bath Remodeling, Historic Renovations
 Drummond House Plans
Blueprints and PDF files for sale starting at $919.
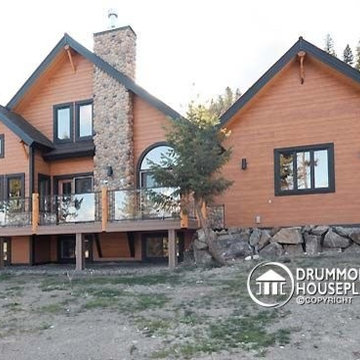
A ‘‘CHALET’’ THAT COMBINES ALL OF THE BEST FEATURES
By adding the stature of plan # 3925 (see our website to review plan 3925) to the original design, plan 3923, this version offers a double garage with an impressive bonus storage space above and an interior that has been modified for the addition of
several amenities.
Inside, beyond the foyer, the cathedral ceiling adds to the open feeling of the great room which is enhanced by 9’ ceilings throughout the main floor. The dining room from plan 3923 has become a kitchen with an island and a dining area that offers a delightful view from the windowed projection onto the back.
Another feature is the separate laundry area on the main floor that adds to the ‘livability’ of this plan.
Few changes have been made upstairs where there are two additional bedrooms, a full bathroom and a mezzanine that can be used for a computer or reading corner.
If you are looking for more, check out plan 3925 (on our website) which is similar but includes additional features that may be just what you are looking for!
 MIG Furniture Design, Inc.
Special Order 8-12 Weeks
Free shipping and assembly within New York City. Enter Coupon code 'NYC' on checkout.
Made in Italy
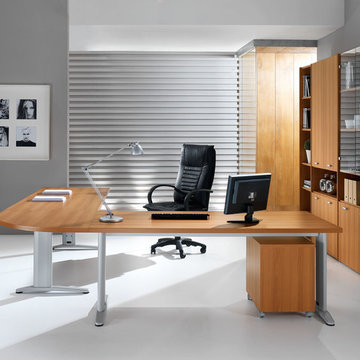
Modern Modular Office Furniture Composition VV LE5058. All the pieces within this Italian office furniture collection are made from the finest materials according to the European quality standards. This italian office line offers lots of customization opportunities, featuring a great variety of modules available in different sizes and colors, allowing to organize your home or work office space according to your dimensions and storage necessities. The storage cabinets can be ordered either without doors to have a fast access to your business papers or with wooden doors in walnut or wenge finish, high gloss white or red lacquer as well as clear glass doors or even drawers. There is also a wide selection of executive and corner office desks of different size and design, that can be also equipped with optional built-in drawers, keyboard tray or purchased with mobile free-standing drawer file cabinets. Office desk are available with wooden legs or metal legs. Metal legs are designed for hidden wiring of your electrical devices.
MATERIAL/CONSTRUCTION:
The structures and the panels are faced with melamine resins class E1 ( EEC CLASS, with a low formaldehyde emission).
Structure of the units can be ordered in either walnut or wenge finish.
Front doors of the storage units are available in clear glass, red and white gloss lacquered wood, wenge and walnut finishes
Shelves, side panels and partitions - 22 mm (0.9") thick
Front doors and back panels - 15 mm (0.6") thick
Metal legs of the office desks will help you with wiring your electronics
The starting price is for the Corner Office Desk as shown in the main picture. (Consists of: Two Office Desks W71" (Metal Legs) and Desk Corner Connector 31.5" x 31.5"
The File Cabinet as well as the other storage units are not included in the price and can be ordered separately.
Dimensions:
Office Desk (as shown): W(102" x 102") x D31.5" x H29"
Library Unit (as shown): W84" x D14.2" x H89"
Office Desk: W35.4" x D23.6" x H29"
Office Desk: W41.7" x D23.6" x H29"
Office Desk: W47.2" x D31.5" x H29"
Office Desk: W55" x D31.5" x H29"
Office Desk: W63" x D31.5" x H29"
Office Desk: W71" x D31.5" x H29"
Computer Desk: W41.7" x D23.6" x H29.2"
Desk corner connector: W31.5" x D31.5"
Desk corner connector: W31.5" x D23.6"
Low File cabinet: W16.5"x D20.5" x H19"
High File cabinet (with lock): W16.5"x D20.5"x H22.5"
Built-In Set of Drawers: W16.5" x D20.5" x H10.6"

 SkB Architects
Originally built in 1955, this modest penthouse apartment typified the small, separated living spaces of its era. The design challenge was how to create a home that reflected contemporary taste and the client’s desire for an environment rich in materials and textures. The keys to updating the space were threefold: break down the existing divisions between rooms; emphasize the connection to the adjoining 850-square-foot terrace; and establish an overarching visual harmony for the home through the use of simple, elegant materials.
The renovation preserves and enhances the home’s mid-century roots while bringing the design into the 21st century—appropriate given the apartment’s location just a few blocks from the fairgrounds of the 1962 World’s Fair.
21