
Search results for "Filing" in Home Design Ideas



Find the right local pro for your project

 Closet Organizing Systems
This stunning home office space features a corner desk with lots of file storage and counter space. The upper cabinets are connected with valance with LED lighting and continuous crown throughout. Cabinets also include lockable file drawers, corner organizer cubby, and a framed tack board panel. The system was made using the Viva textured Sunset Cruise melamine with matching five piece door and drawer fronts.

 GEORGE Interior Design
Photos by Emily Hagopian Photography
Beach style built-in desk medium tone wood floor home office photo in San Francisco with beige walls
Beach style built-in desk medium tone wood floor home office photo in San Francisco with beige walls


 Home Image Interiors
Dining room with floating shelves & lots of storage and serving space.
File drawer storage in 2 large bottom drawers.
Inspiration for a mid-sized transitional vinyl floor and brown floor kitchen/dining room combo remodel with gray walls
Inspiration for a mid-sized transitional vinyl floor and brown floor kitchen/dining room combo remodel with gray walls

Sponsored
Columbus, OH

Hope Restoration & General Contracting
Columbus Design-Build, Kitchen & Bath Remodeling, Historic Renovations

 Unique Design Cabinet Company
solid Laminated Red Birch counter top, formed to follow curved wall. Walnut stained alder cabinets
Photo by Udcc
Home office - traditional home office idea
Home office - traditional home office idea

 Unique Design Cabinet Company
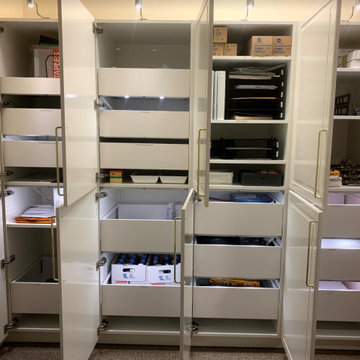
This Cabinet is a multi-purpose unit for pantry storage and paperwork. Warn black finish gives it an experienced look. Photo by UDCC

 Bullseye Wood Specialties, L.L.C
Custom library in cherry with chestnut finish. Library features arched doorway, raised panels, floor to ceiling paneling, fluted fillers and rosettes on built-in wall, file drawers, puck lighting, adjustable shelves, and egg and dart crown molding,
Photo: Jason Jasienowski
 The Shape Of Things To Come
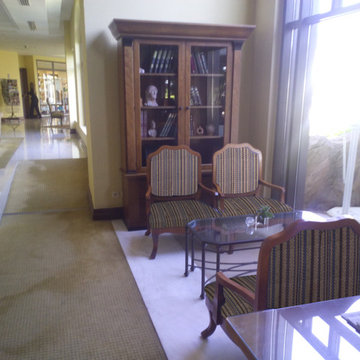
Proposal for the lobby at Hyatt Regency Hotel Thessaloniki.
The technique been used is photo matching, rendering file combined with a real photo. The client wanted to change the fabrics at the lobby. The rendering file is in the sofas with the coffee table.

 Arrowhead Remodeling & Design, Inc.
Mid-sized cottage l-shaped vinyl floor and brown floor open concept kitchen photo in Los Angeles with glass-front cabinets, light wood cabinets, quartzite countertops, no island and beige countertops
Sponsored
Columbus, OH
Hope Restoration & General Contracting
Columbus Design-Build, Kitchen & Bath Remodeling, Historic Renovations


 User
Custom cabinetry holds files, a printer and storage.
The red wool chair and Ikat silk velvet pillow highlight the rug color.
Inspiration for an eclectic home office remodel in New York
Inspiration for an eclectic home office remodel in New York

 Bella Vista Developments
LF Photography
Example of a large transitional medium tone wood floor and brown floor kitchen/dining room combo design with white walls
Example of a large transitional medium tone wood floor and brown floor kitchen/dining room combo design with white walls
 Bullseye Wood Specialties, L.L.C
Four generous file drawers provide ample storage.
Bedroom - mid-sized master dark wood floor bedroom idea in DC Metro with beige walls and no fireplace
Bedroom - mid-sized master dark wood floor bedroom idea in DC Metro with beige walls and no fireplace

 Kettle Valley Woodworks
Inspiration for a mid-sized transitional built-in desk carpeted study room remodel in Vancouver with gray walls and no fireplace

 I Remodel & Design
Kitchen Remodeling
Eat-in kitchen - large rustic u-shaped porcelain tile and beige floor eat-in kitchen idea in DC Metro with an undermount sink, shaker cabinets, brown cabinets, granite countertops, white backsplash, ceramic backsplash, black appliances, an island and beige countertops
Eat-in kitchen - large rustic u-shaped porcelain tile and beige floor eat-in kitchen idea in DC Metro with an undermount sink, shaker cabinets, brown cabinets, granite countertops, white backsplash, ceramic backsplash, black appliances, an island and beige countertops

153