
Search results for "Filing" in Home Design Ideas

 Mary Catherine McCarthy
Hooker Peninsula Desk, Lateral File & Open Hutch
Hooker Tilt Swivel Chair
Transitional home office photo in New York
Transitional home office photo in New York

 Martin Furniture
This executive office suite boasts a bold, classic design that will make a fine addition to any home. The desk and credenza offer plenty of storage space to keep your work area organized. The matching lateral file and bookcase also make great additions to this ensemble.

 Builtmore Contracting
Inspiration for a contemporary freestanding desk medium tone wood floor home office remodel in Miami with yellow walls and no fireplace
Find the right local pro for your project

 The English Contractor & Remodeling Services
Inspiration for a mid-sized transitional galley ceramic tile and gray floor dedicated laundry room remodel in Cincinnati with a single-bowl sink, white cabinets, quartz countertops, white walls, an integrated washer/dryer, recessed-panel cabinets and gray countertops


 Greystone Custom Cabinetry, LLC
Example of a mid-sized transitional built-in desk dark wood floor study room design in Philadelphia with white walls
 Greystone Custom Cabinetry, LLC
Inspiration for a large transitional built-in desk dark wood floor study room remodel in Philadelphia with white walls

Sponsored
Columbus, OH

Hope Restoration & General Contracting
Columbus Design-Build, Kitchen & Bath Remodeling, Historic Renovations


 Troico
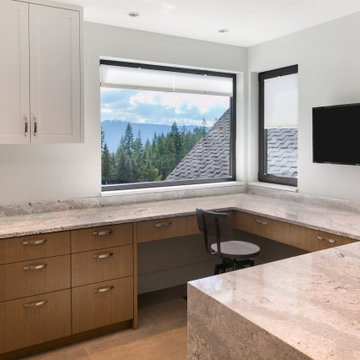
1960s built-in desk ceramic tile and beige floor study room photo in Vancouver with white walls

 Kelly Williamson Design
Laundry room becomes a cozy home office. Porcelain subway tile floor, built in desk and shelving, frosted glass door, chalkboard closet door for notes, industrial bookshelf and filing cabinet.


 Phillip Spencer Design
Mid-sized mid-century modern freestanding desk study room photo in Los Angeles with green walls

 Center of the World Woodshop
Spalted maple and EcoPoxy® combine for dramatic effect in this buffet. Center file-size drawers.
Dining room - contemporary dining room idea
Dining room - contemporary dining room idea
Sponsored
Columbus, OH
Hope Restoration & General Contracting
Columbus Design-Build, Kitchen & Bath Remodeling, Historic Renovations
 Studio Archifiction
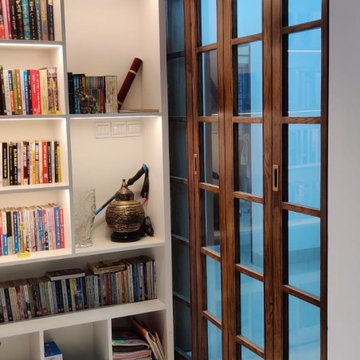
The book wall in closer view. Shelf heights are mixed so tall books, files and display pieces all fit without wasted space, and the closed boxes at the base keep everyday clutter out of sight.

 Clutter Coach
For this project, I sorted through paper and other possessions in the home office area to purge and find better storage for them. In some cases, items didn't have places to go, so we created those. Much of the paper was no longer needed and recycled. Archive paper was filed away and paper in current use was filed into desktop receptacles for easy access. The client and I instituted a simple daily routine of putting things away that landed on the desk to keep it clear and make it an inviting place to work.

 Spaceform Design Build Interiors
Master Bedroom Multi-purpose Wall Unit of Textured laminate
Minimalist bedroom photo in New York
Minimalist bedroom photo in New York

 Bullseye Wood Specialties, L.L.C
Custom entertainment center and coffee bar in a renovated master bedroom space using maple Verona doors and drawers with a Driftwood wiping stain. Our client wanted an entertainment center/computer station combination design. The challenge was to house the TV and components while also providing space for one to two computer monitors and file storage which could be hidden when not in use. They wanted to be able to watch television while working at the computer.
Custom elements include two fold down desks with grey inset leather, flip up doors that house the computer and monitors, four large pull-out file drawers, and louvered door cabinet which houses their subwoofer.
The coffee bar was nestled into a small nook and had a step blocking part of the space. We elongated the lower cabinet face frame to accommodate the step so our client did not lose any storage space.


 Dawn Buller
This second bedroom needs to function as a home office and guest room. A wallbed was the natural solution. a Mix of stained veneer and melamine create a beautiful look, while lighting, file drawers, and a TV mount make the space functional.
201