
Search results for "Filing" in Home Design Ideas

 User
The clients wanted a signature storage piece for their books as well as a place to store misc items and files. This custom designed unit is located in a transitional space between the entrance to the loft and the main living areas. The idea was to give this space some "dignity" while serving the intended functions. The solution incorporates cold rolled steel as a backdrop and support for the cantileverd mahogany shelves. The storage unit is veneered in pomele sapele which was stained to match the shelves. The storage unit contains cabinets with adjustable shelves, drawers and a long file drawer.
 User
Laurie Ylvisaker, CWB
Example of a large eclectic u-shaped medium tone wood floor eat-in kitchen design in New York with a double-bowl sink, recessed-panel cabinets, medium tone wood cabinets, wood countertops, white backsplash and black appliances
Example of a large eclectic u-shaped medium tone wood floor eat-in kitchen design in New York with a double-bowl sink, recessed-panel cabinets, medium tone wood cabinets, wood countertops, white backsplash and black appliances


Find the right local pro for your project


 Dupont Cabinetry & Design
Home Office.
Example of a trendy built-in desk home office design in Austin
Example of a trendy built-in desk home office design in Austin


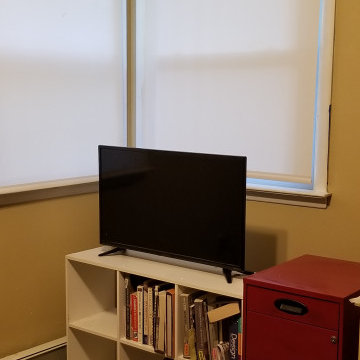
 Prioritize-Solutions
Walls: PPG Architects Paint Finish: Flat / Matte Color: Desert Valley, Low VOC, No Odor
Window Covering : Simple White Roller Shade
File Cabinet : Cherry Red Rustoleum
Detail 2 Coats

Sponsored
Columbus, OH

Hope Restoration & General Contracting
Columbus Design-Build, Kitchen & Bath Remodeling, Historic Renovations
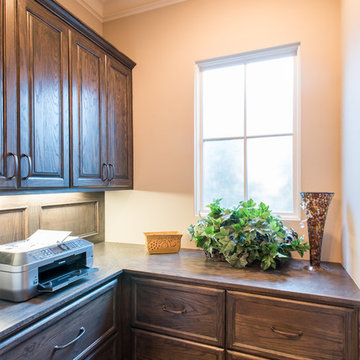


 Michelle's Interiors
Built-in shelves and file cabinets, floating shelves and extensive drawer space make this office functional and efficient. - Photo by Jeff Mateer
Home office - traditional freestanding desk medium tone wood floor and brown floor home office idea in Chicago with beige walls
Home office - traditional freestanding desk medium tone wood floor and brown floor home office idea in Chicago with beige walls

 Community Builders, LLC
New office space off kitchen. Added pantry space, cabinets, quartz, hardwood floors
Example of a large transitional built-in desk medium tone wood floor and brown floor home office design in Seattle with beige walls
Example of a large transitional built-in desk medium tone wood floor and brown floor home office design in Seattle with beige walls


 Closets etc., LLC
copyright 2007-2014 Closets etc., LLC
Home office - traditional home office idea in Providence
Home office - traditional home office idea in Providence

 Closet Design Hardware & Mirror
Wall Bed with custom size corner desk. We installed under cabinet lighting & locking file drawers.
Example of a large classic closet design in Grand Rapids
Example of a large classic closet design in Grand Rapids
Sponsored
Columbus, OH
Hope Restoration & General Contracting
Columbus Design-Build, Kitchen & Bath Remodeling, Historic Renovations


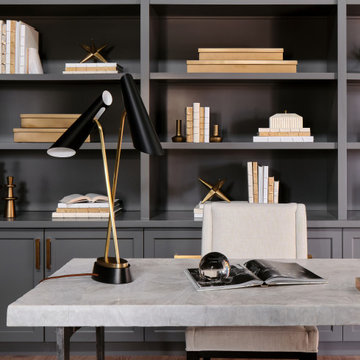
 Haven Design and Construction
The sophisticated study adds a touch of moodiness to the home. Our team custom designed the 12' tall built in bookcases and wainscoting to add some much needed architectural detailing to the plain white space and 22' tall walls. A hidden pullout drawer for the printer and additional file storage drawers add function to the home office. The windows are dressed in contrasting velvet drapery panels and simple sophisticated woven window shades. The woven textural element is picked up again in the area rug, the chandelier and the caned guest chairs. The ceiling boasts patterned wallpaper with gold accents. A natural stone and iron desk and a comfortable desk chair complete the space.

 Acme Doors
Hidden lap top storage behind faux cabinet door and drawer front
Mid-sized elegant galley dark wood floor eat-in kitchen photo in Austin with raised-panel cabinets, white cabinets, marble countertops, white backsplash, ceramic backsplash, stainless steel appliances, an island and white countertops
Mid-sized elegant galley dark wood floor eat-in kitchen photo in Austin with raised-panel cabinets, white cabinets, marble countertops, white backsplash, ceramic backsplash, stainless steel appliances, an island and white countertops


 Whicker Construction
Dale Hanke
Example of a large country u-shaped vinyl floor and brown floor eat-in kitchen design in Indianapolis with a farmhouse sink, shaker cabinets, white cabinets, marble countertops, gray backsplash, glass tile backsplash, stainless steel appliances and an island
Example of a large country u-shaped vinyl floor and brown floor eat-in kitchen design in Indianapolis with a farmhouse sink, shaker cabinets, white cabinets, marble countertops, gray backsplash, glass tile backsplash, stainless steel appliances and an island


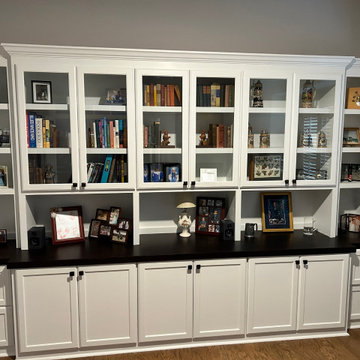
 True Carpentry and Cabinetry
Designed by the homeowner with some help from me. Wall-to-wall office built-ins with staggered depths of base units and upper units. Glass doors in the upper cabinets for looks and for dust protection of valuable display items. Pullouts in all middle base cabinets including a platform for a wireless printer. Four file cabinets, letter size, front to back orientation. Height was determined by a bay window opening in the same room that was 96" tall.
200