
Search results for "Filing" in Home Design Ideas


 Union Studio
 / Matthew Bear
Inspiration for an industrial home office remodel in San Francisco
Inspiration for an industrial home office remodel in San Francisco

 Karol Lynn Maw, PA / Downing-Frye Real Estate Inc.
Rebekah Myers, Poggenpohl Florida West + Florida Designer Cabinetry
Inspiration for a transitional galley light wood floor eat-in kitchen remodel in Miami with shaker cabinets, white cabinets, marble countertops, white backsplash, glass tile backsplash, stainless steel appliances and an island
Inspiration for a transitional galley light wood floor eat-in kitchen remodel in Miami with shaker cabinets, white cabinets, marble countertops, white backsplash, glass tile backsplash, stainless steel appliances and an island
Find the right local pro for your project


 Sage Interiors
Inspiration for a country built-in desk multicolored floor home office remodel in Seattle with gray walls
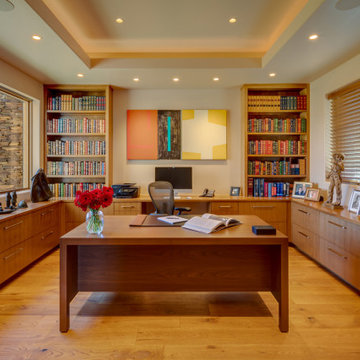
 Design Directives, LLC
Our Scottsdale interior design studio created this luxurious Santa Fe new build for a retired couple with sophisticated tastes. We centered the furnishings and fabrics around their contemporary Southwestern art collection, choosing complementary colors. The house includes a large patio with a fireplace, a beautiful great room with a home bar, a lively family room, and a bright home office with plenty of cabinets. All of the spaces reflect elegance, comfort, and thoughtful planning.
---
Project designed by Susie Hersker’s Scottsdale interior design firm Design Directives. Design Directives is active in Phoenix, Paradise Valley, Cave Creek, Carefree, Sedona, and beyond.
For more about Design Directives, click here: https://susanherskerasid.com/

 Parson Architecture
Photos by Michael McNamara, Shooting LA
Example of a mid-sized 1960s enclosed slate floor family room design in Phoenix with a music area, white walls, no fireplace and no tv
Example of a mid-sized 1960s enclosed slate floor family room design in Phoenix with a music area, white walls, no fireplace and no tv

Sponsored
Columbus, OH

Hope Restoration & General Contracting
Columbus Design-Build, Kitchen & Bath Remodeling, Historic Renovations
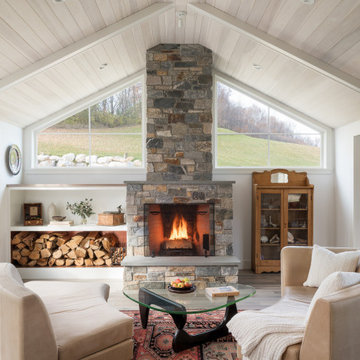
 Peregrine Design Build
Large country open concept wood ceiling living room photo in Burlington with a music area, a standard fireplace and a stone fireplace
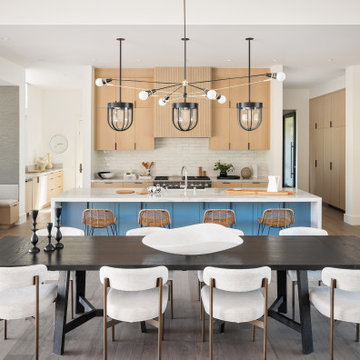


 Covenant Kitchens & Baths, Inc.
This home office enables the owner to work at home with lots of natural light through windows.
Mid-sized elegant freestanding desk brown floor and dark wood floor study room photo in Bridgeport with brown walls
Mid-sized elegant freestanding desk brown floor and dark wood floor study room photo in Bridgeport with brown walls

 Jennifer Gilmer Kitchen & Bath
Washington DC Wardman Refined Industrial Kitchen
Design by #MeghanBrowne4JenniferGilmer
http://www.gilmerkitchens.com/
Photography by John Cole

Inspiration for a coastal built-in desk medium tone wood floor and brown floor home office remodel with beige walls

 Guimar Urbina Interiors, Corp.
Emilio Collavino
Example of a trendy built-in desk gray floor study room design in Miami with gray walls and no fireplace
Example of a trendy built-in desk gray floor study room design in Miami with gray walls and no fireplace
Sponsored
Columbus, OH
Hope Restoration & General Contracting
Columbus Design-Build, Kitchen & Bath Remodeling, Historic Renovations

 Phil Kean Design Group
Study room - traditional medium tone wood floor study room idea in Orlando with brown walls

 Kathy Marshall Design
Michael J Lee Photography
Example of a mid-sized classic enclosed medium tone wood floor and brown floor living room library design in Boston with red walls, a standard fireplace, a stone fireplace and a wall-mounted tv
Example of a mid-sized classic enclosed medium tone wood floor and brown floor living room library design in Boston with red walls, a standard fireplace, a stone fireplace and a wall-mounted tv
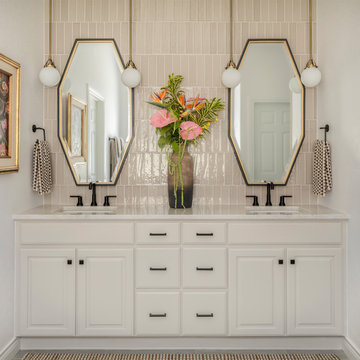
 Rowe Interior Design, LLC
A neutral bathroom remodel with character, warmth and a timeless feel.
Mid-sized transitional bathroom photo in Denver
Mid-sized transitional bathroom photo in Denver

 Wow! Factor Staging Rentals
Example of a mid-sized transitional freestanding desk dark wood floor study room design in Vancouver with beige walls and no fireplace

 Ballard Designs
This office features the Suzanne Kasler Map
Giclee, which was reproduced from an actual 1937 map used in American classrooms to teach geography. (Ballard Designs)

 Drummond House Plans
Craftsman house plan # 3260-V3 by Drummond House Plans
Blueprints 7 PDF files available starting at $919
NEW CRAFTSMAN HOUSE PLAN WITH OPEN FLOOR PLAN
This three bedroom Craftsman has all of the features necessary to make it the perfect place to raise a growing family or even to adapt it to the needs of empty nesters by changing the third bedroom into a home office or study.
Upon entering the large entrance foyer, with wall to wall closet, through the door into the open floor plan layout adds to the feeling of space. Abundant windows along the front and side provide natural light throughout the large living room. A two sided fireplace separates the space to the dining room, which has room for a table that seats 6 whose patio doors open out onto the deck with a view to the back yard. The "L" shaped kitchen has a large, central island. which is the perfect place for casual meals.
The powder room and separate laundry area on the main floor are convenient features and the master bedroom has a walk-in closet, double vanity and large shower enclosure. The two other bedrooms share a private, Jack and Jill bathroom, accessible directly from each through pocket doors, with tub and double vanity.
The double garage has direct access to the inside of the home through a door to the split landing, a perfect feature to avoid unpleasant weather when bringing home the groceries!.

90