
Search results for "Filipina" in Home Design Ideas


 Scherer Bros Lumber Co.
Rick Fisher
Inspiration for a large gender-neutral dark wood floor and gray floor dressing room remodel in Minneapolis with flat-panel cabinets and gray cabinets
Inspiration for a large gender-neutral dark wood floor and gray floor dressing room remodel in Minneapolis with flat-panel cabinets and gray cabinets


Find the right local pro for your project


 Brandner Design
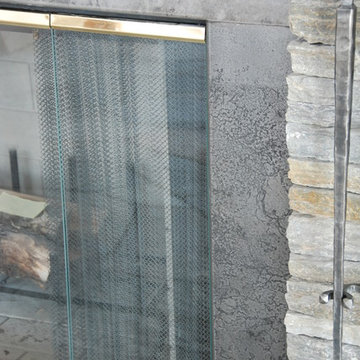
This Etched Steel Fireplace Surrounds is made with Brandner Design’s signature Etched Steel. A beautiful light texture and subtle etched design in the steel gives this fireplace a timeless style.
 Hurst Design Build Remodel
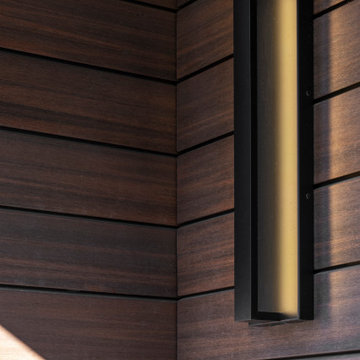
This Tremont home renovation showcases a bold and modern exterior, blending warm wood tones with sleek metal and paneling for a striking contemporary aesthetic. The two-tone façade features rich horizontal wood siding, bringing warmth and natural texture, while the contrasting upper-level panels add a refined, architectural appeal.
A dramatic black entryway with a modern glass-paneled door creates an inviting yet sophisticated focal point. The black metal roof and accents complement the clean lines and provide a cohesive modern-industrial look. Wide, sleek gray entry steps lead up to a welcoming covered porch, complete with metal railing and warm wood details that seamlessly integrate with the rest of the design.
This renovation transforms the home’s exterior into a stylish, high-end statement, perfectly blending contemporary design with timeless materials.


 Moodscapes LLC
Design ideas for a mid-sized traditional partial sun front yard brick formal garden in Boston.

 Sparks Tile and Stone
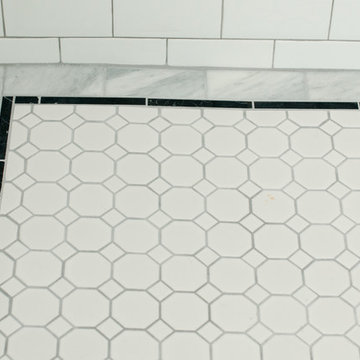
Accent wall done in a natural stone mosaic with a porcelain tile on the floor!
Inspiration for a mid-sized timeless 3/4 gray tile and porcelain tile porcelain tile bathroom remodel with gray walls
Inspiration for a mid-sized timeless 3/4 gray tile and porcelain tile porcelain tile bathroom remodel with gray walls

 MyKurtains
This contemporary double height living room features dramatic floor-to-ceiling sheer white curtains that filter soft daylight. Large two-story windows frame outdoor views, while neutral beige tiled floors with subtle veining complement the clean architectural lines and minimalist recessed ceiling lighting overhead.









 Dancing Goat Custom Millwork
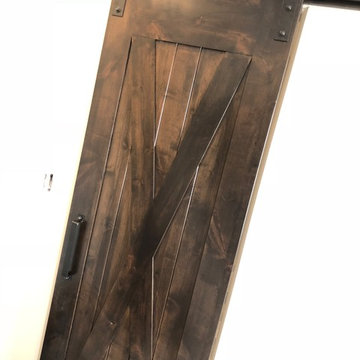
3'0" x 8'0" x 2 1/8" Raw Cedar Barn Door before stain showing quality of construction. All joints biscuit-joined. Center core is cedar tongue and groove siding simulating 1x6 planks. No nails or screws used in construction. Z pattern both sides.


70