
Search results for "Filled" in Home Design Ideas

 Homefront Farmers
We refer to this style of garden as "basic," but it has all the features of a great growing space. You'll find raised beds filled with quality organic soil, rugged construction using natural (untreated) lumber, animal resistant fencing w/ground barrier, simple good looks, hinged gate with latch for easy access, and isles lined with weed block/crushed stone. At the same time, because we forgo some of the premium features of our "classic" gardens, our "basic" gardens and available at excellent prices.

 Garret Cord Werner Architects & Interior Designers
Photography by Benjamin Benschneider
Large minimalist l-shaped concrete floor and gray floor open concept kitchen photo in Seattle with an undermount sink, flat-panel cabinets, medium tone wood cabinets, quartz countertops, blue backsplash, glass sheet backsplash, stainless steel appliances, an island and gray countertops
Large minimalist l-shaped concrete floor and gray floor open concept kitchen photo in Seattle with an undermount sink, flat-panel cabinets, medium tone wood cabinets, quartz countertops, blue backsplash, glass sheet backsplash, stainless steel appliances, an island and gray countertops

 309design
This beautiful, functional bathroom for the family's two daughters is a light, bright and modern space. The patterned tile floor speaks to a european influence, while the clean lined vanity mirrors the hue. The custom floating maple shelves give a clean, modern and functional storage component in a beautiful way. The frameless shower enclosure features white oversized tile with white penny rounds on the floor and the shampoo niche. A soothing space for a busy family.
Find the right local pro for your project

 Nathan Taylor for Obelisk Home
Example of a mid-sized classic formal medium tone wood floor and brown floor living room design in St Louis with white walls, a standard fireplace and a tile fireplace

 Chris Nguyen, Analog|Dialog
Inspiration for a mid-century modern light wood floor bedroom remodel in Houston with white walls and no fireplace
 C&M Painting
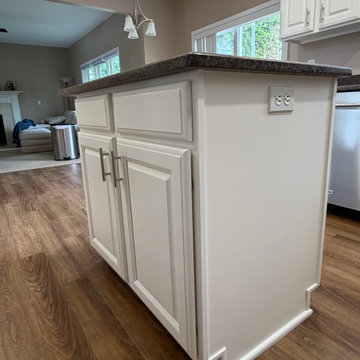
We refinished these oak kitchen cabinets in Fairport for a finish that's smoother than factory. After masking the whole kitchen, we primed the wood with a shellac-based primer to seal it and block tannin bleed. Then we did something most painting companies skip: we grain-filled the oak. Filling the open grain is slow, tedious work, but it's the only way to get rid of that ribbed wood texture showing through the paint. We finished by spraying Sherwin-Williams Gallery Series waterborne topcoat, a professional-grade cabinet finish that meets the kitchen cabinet industry's standards for hardness and durability. The result is completely smooth, bright white cabinets and island with a true factory-grade look.
#SherwinWilliams #GallerySeries #CabinetPainting #KitchenCabinets #GrainFilling #CabinetRefinishing #WhiteKitchen #FairportNY #RochesterNY #CMPainting
 IDF Studio
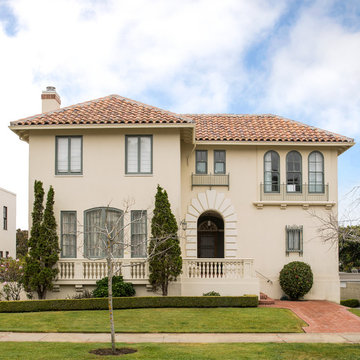
The exterior of this light-filled home showcases traditional design. Beige walls and grey-green window trim complement a Spanish clay tile roof, while a brick walkway leads to the entrance. Juliette balconies with classical railing details add charm and architectural interest, creating a refined and welcoming façade that reflects the home’s sophisticated and timeless interior style. Photo by Thomas Kuoh.

Sponsored
Plain City, OH

The Creative Kitchen Company
Columbus Area Kitchen Remodeling and Refacing Professional
 C&M Painting
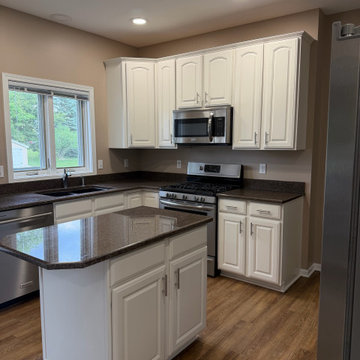
We refinished these oak kitchen cabinets in Fairport for a finish that's smoother than factory. After masking the whole kitchen, we primed the wood with a shellac-based primer to seal it and block tannin bleed. Then we did something most painting companies skip: we grain-filled the oak. Filling the open grain is slow, tedious work, but it's the only way to get rid of that ribbed wood texture showing through the paint. We finished by spraying Sherwin-Williams Gallery Series waterborne topcoat, a professional-grade cabinet finish that meets the kitchen cabinet industry's standards for hardness and durability. The result is completely smooth, bright white cabinets and island with a true factory-grade look.
#SherwinWilliams #GallerySeries #CabinetPainting #KitchenCabinets #GrainFilling #CabinetRefinishing #WhiteKitchen #FairportNY #RochesterNY #CMPainting


 JACK ROSEN CUSTOM KITCHENS
Transitional ceramic tile kitchen photo in DC Metro with shaker cabinets, white cabinets, blue backsplash, an island, an undermount sink and stainless steel appliances
 Nathan Taylor for Obelisk Home
Mid-sized elegant open concept medium tone wood floor and brown floor family room photo with white walls, a standard fireplace and a brick fireplace

 Marsha Cain Designs
Tuscan dark wood floor family room photo in Phoenix with beige walls, a standard fireplace, a stone fireplace and a wall-mounted tv

 Adrienne DeRosa
 © 2014 Houzz Inc.
Sharing a pass through with the kitchen. the tv room is flooded with light. Its modest size makes it the coziest area of the house, and because of that it is the couple's favorite wintertime spot. "It's so comfortable to just lay around in," Jennifer says. "You sit down and all of a sudden you're falling asleep."
The Milo Baughman settee is currently Jennifer's favorite piece. A recent birthday gift from Raymond, Jennifer found the tufted leather sofa on Etsy and drove 10 hours across Pennsylvania to pick it up. Always up for a design adventure, "It was well worth it," she says. "It's amazing."
Martini SIde Table, in brass: West Elm
Photo: Adrienne DeRosa © 2014 Houzz


 Virginia Tradition Builders LLC
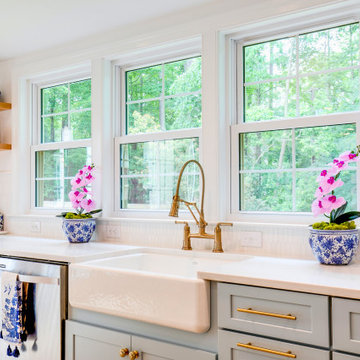
A serene kitchen renovation featuring soft blue Shiloh cabinetry topped with Marva Bianco Lasa quartz counters and highlighted by brushed gold fixtures. The farmhouse apron sink anchors the space beneath expansive windows, while open wood shelves and curated blue-and-white details add warmth to this elegant, light-filled kitchen.

 Herscoe Hajjar Architects, LLC
Large tuscan l-shaped terra-cotta tile kitchen photo in Miami with white backsplash, an undermount sink, raised-panel cabinets, gray cabinets, copper countertops, ceramic backsplash, stainless steel appliances and an island

 Homes by Tradition
This home is a custom home built by Homes by Tradition located in Lakeville, MN. Our showcase models are professionally staged. Please contact Ambiance at Home for information on furniture - 952.440.6757
Thank you!

 Tracey Rapisardi Design
, 2008 Coastal Living Idea House Dining Room
Kitchen/dining room combo - mid-sized coastal light wood floor and brown floor kitchen/dining room combo idea in Tampa with white walls
Kitchen/dining room combo - mid-sized coastal light wood floor and brown floor kitchen/dining room combo idea in Tampa with white walls

 Clark Collins - Collins Design & Development
Photo by Grey Crawford
Inspiration for a small coastal formal and enclosed dark wood floor living room remodel in Orange County with white walls, a standard fireplace, a brick fireplace and no tv
Inspiration for a small coastal formal and enclosed dark wood floor living room remodel in Orange County with white walls, a standard fireplace, a brick fireplace and no tv

 Coburn Design Build
Eat-in kitchen - transitional medium tone wood floor eat-in kitchen idea in Denver with white walls, a farmhouse sink, shaker cabinets, light wood cabinets, solid surface countertops, white backsplash, subway tile backsplash, stainless steel appliances and an island

 Jay Thayer Landscape Architect, Inc
Design ideas for a farmhouse full sun gravel vegetable garden landscape in San Francisco.
37