
Search results for "Filler villa" in Home Design Ideas

 Century Stair Company
This spectacular straight staircase bridges past and present in an award-winning Georgetown townhouse transformation. Designed to preserve a sense of history within a sleek modern space, it features a striking contrast between stark white balusters, newels, and risers and a bold black handrail. This dramatic interplay of light and dark echoes throughout the rest of the townhouse, creating visual continuity across multiple levels. Natural wood treads ground the design, adding warmth and an organic element that softens the contemporary palette while honoring the home's historical roots.
1976-2026 © Century Stair Company

 ALEX KHACHATURIAN GENERAL CONTRACTOR LLC
Large mid-century modern white two-story wood house exterior photo in New York

 Shannon Adamson Interior Design
This ski-in, ski-out condo features a strong Arts and Crafts influence. The interiors feature reclaimed oak floors, mortise-and-tenon carpentry, stone, and custom period details.
Find the right local pro for your project


 Danny Sorogon Architecture and Construction
Example of a tuscan exterior home design in Orange County


 Finn Construction Company
Addition by Finn Construction Company, Inc.
Elegant three-story brick exterior home photo in DC Metro
Elegant three-story brick exterior home photo in DC Metro

Sponsored
Sunbury, OH

J.Holderby - Renovations
Franklin County's Leading General Contractors - 2X Best of Houzz!


 Impluvium Architecture
Also see Johnson, Seese and Christian Residence Photos + Additional Serrano Houses upon Request
Example of a large tuscan beige two-story stucco exterior home design in Sacramento
Example of a large tuscan beige two-story stucco exterior home design in Sacramento
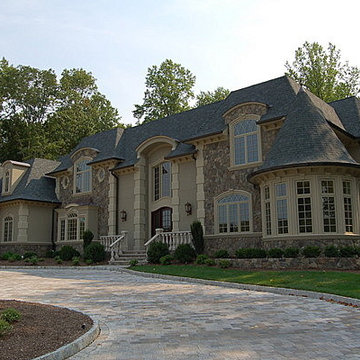





 Global Contracting
A paving stone driveway creates a beautiful entry to any home. Having a custom designed driveway increases curb appeal and value of the home.
Photo of a concrete paver driveway in New York.
Photo of a concrete paver driveway in New York.
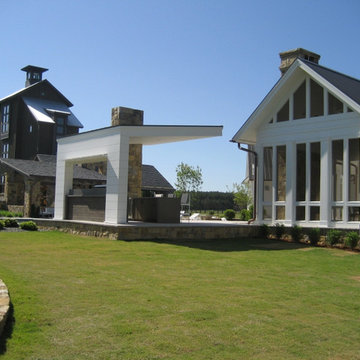


 Sarah Zimmerman Architect
Sarah Zimmerman
A growing family sought to enlarge and seismically improve their little Berkeley bungalow. The original house had some charming interior features including wonderful Arts & Crafts built-in details, but the exterior was a mix of styles and finishes and was in need of structural repair. We replaced the foundations, removed all of the old siding, added a second story and created a new “old” Berkeley shingle style house that looks like it has always been here.
The new floor layouts feature some a more modern use of space such as a second floor laundry room and family room and a large eat-in breakfast room on the first floor that can easily be converted into a bedroom in the future.

Sponsored
Sunbury, OH
J.Holderby - Renovations
Franklin County's Leading General Contractors - 2X Best of Houzz!



 Poirier Design
Living room - large contemporary open concept concrete floor living room idea in Los Angeles with white walls, no fireplace and no tv

47