
Search results for "Filler" in Home Design Ideas
 Twist Tours Real Estate and Portfolio Marketing
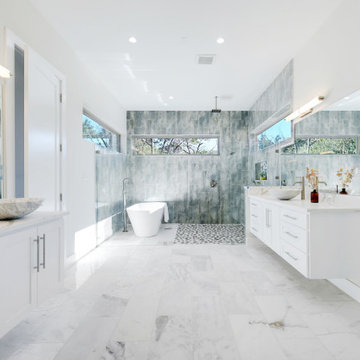
Bathroom - transitional master gray tile and white tile marble floor, multicolored floor and double-sink bathroom idea in Austin with shaker cabinets, white cabinets, a vessel sink, marble countertops and a floating vanity

 JB Partners LLC
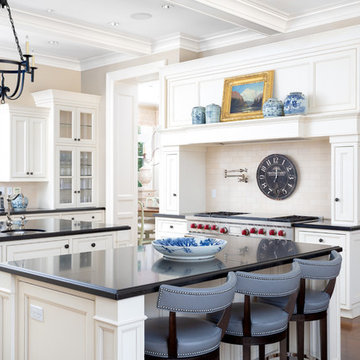
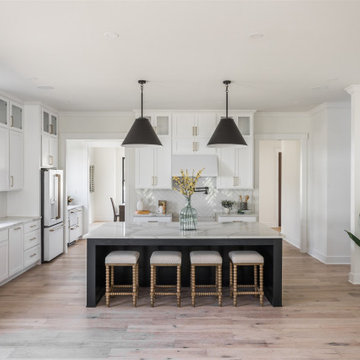
Example of a large transitional u-shaped medium tone wood floor and beige floor kitchen design in Indianapolis with an undermount sink, recessed-panel cabinets, white backsplash, white appliances, an island and gray countertops
Find the right local pro for your project

 Meditch Murphey Architects
A large infinity bath tub overlooks the meditation garden.
photo by Lael Taylor
Bathroom - large contemporary master marble tile brown floor bathroom idea in DC Metro with flat-panel cabinets, gray cabinets, an undermount sink, quartz countertops, gray countertops and beige walls
Bathroom - large contemporary master marble tile brown floor bathroom idea in DC Metro with flat-panel cabinets, gray cabinets, an undermount sink, quartz countertops, gray countertops and beige walls
 Cary Bernstein Architect
Cesar Rubio Photography
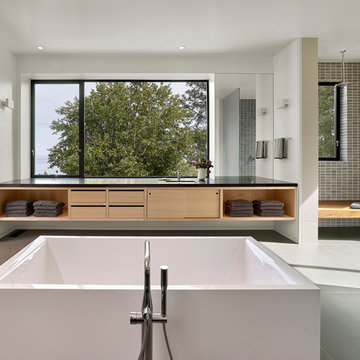
Bathroom - mid-sized contemporary master gray tile and ceramic tile gray floor and porcelain tile bathroom idea in San Francisco with flat-panel cabinets, light wood cabinets, white walls, an undermount sink, a one-piece toilet, quartz countertops and brown countertops
Bathroom - mid-sized contemporary master gray tile and ceramic tile gray floor and porcelain tile bathroom idea in San Francisco with flat-panel cabinets, light wood cabinets, white walls, an undermount sink, a one-piece toilet, quartz countertops and brown countertops
 Dawn Christine, Architect PLLC
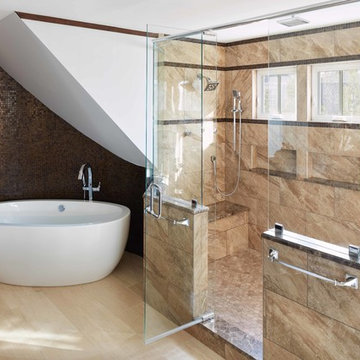
The existing master bath was functional but lacked artistry. With an eye toward maximizing the client’s budget, the existing vanities were only replaced instead of being completely redesigned. The client’s goal was to have a large shower, yet maintain space for a tub. The new expanded shower was placed where the bathtub used to be. The luxury shower features a five-head shower system, including a body spray, a rain head, and two adjustable shower heads. Custom tiled shelves and new awning windows were designed to seamlessly integrate into the geometry of the Cappuccino marble tile. Dark Emperador marble is an accent stone placed on the shelves, the wall cap, the shower seat, and the shower curb. A stone trim band adds detail around the new windows. Square footage was added to the master bath by carving out an area within the existing attic to capture space for the freestanding tub.
Photo Credit: Keith Issacs Photo, LLC
Dawn Christine Architect
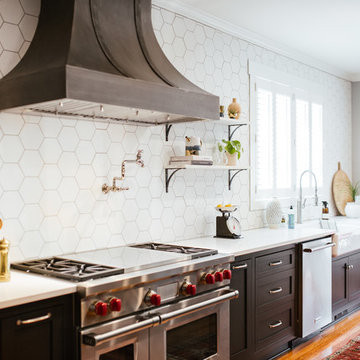
Kitchen - transitional medium tone wood floor and brown floor kitchen idea in Atlanta with a farmhouse sink, shaker cabinets, white backsplash, stainless steel appliances, white countertops and black cabinets

Sponsored
Sunbury, OH

J.Holderby - Renovations
Franklin County's Leading General Contractors - 2X Best of Houzz!
 Marcus Allen Interiors
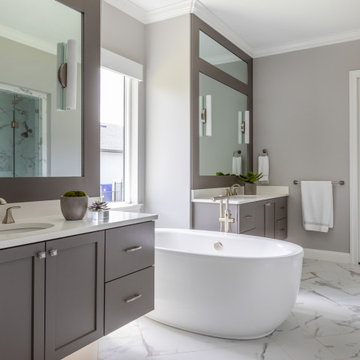
Example of a transitional white floor and double-sink freestanding bathtub design in Jacksonville with shaker cabinets, gray cabinets, gray walls, an undermount sink, white countertops and a floating vanity
 Nick Lee Architecture
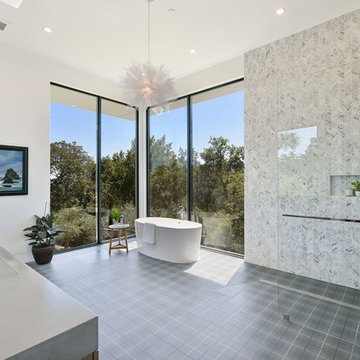
Inspiration for a contemporary gray tile, white tile and mosaic tile gray floor bathroom remodel in San Francisco with white walls, an integrated sink and gray countertops
 Wittmann Building Corp
Sargent Photography
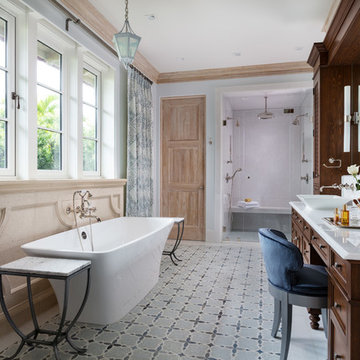
Example of a tuscan multicolored floor bathroom design in Miami with recessed-panel cabinets, dark wood cabinets, gray walls, a vessel sink, a hinged shower door and white countertops
Example of a tuscan multicolored floor bathroom design in Miami with recessed-panel cabinets, dark wood cabinets, gray walls, a vessel sink, a hinged shower door and white countertops
 Gilmans Kitchens and Baths
Photography by Treve Johnson Photography
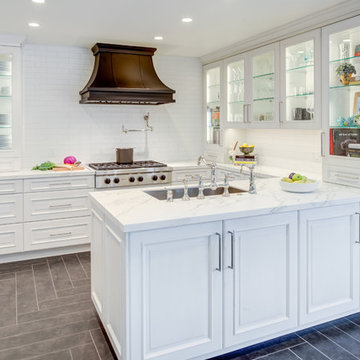
Transitional u-shaped gray floor and ceramic tile kitchen photo in San Francisco with an undermount sink, raised-panel cabinets, white cabinets, white backsplash, subway tile backsplash, a peninsula, white countertops, quartz countertops and paneled appliances
Transitional u-shaped gray floor and ceramic tile kitchen photo in San Francisco with an undermount sink, raised-panel cabinets, white cabinets, white backsplash, subway tile backsplash, a peninsula, white countertops, quartz countertops and paneled appliances
 Chad Dorsey Design
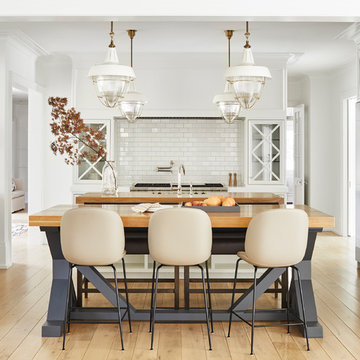
Example of a beach style u-shaped light wood floor and beige floor kitchen design in Dallas with white cabinets, wood countertops, white backsplash, subway tile backsplash, stainless steel appliances, two islands and recessed-panel cabinets

 Merlin Custom Home Builders
Tuscan eat-in kitchen photo in Las Vegas with dark wood cabinets, multicolored backsplash and black appliances


 Equestrian Life Luxury Desert Homes
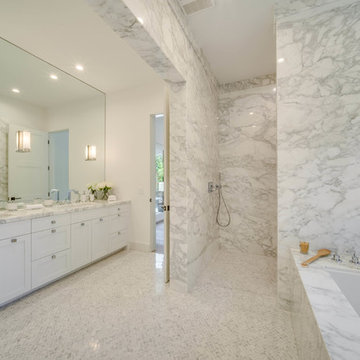
Trendy white floor doorless shower photo in San Francisco with shaker cabinets, white cabinets, an undermount tub, white walls, an undermount sink and white countertops
 LaBlonde Development
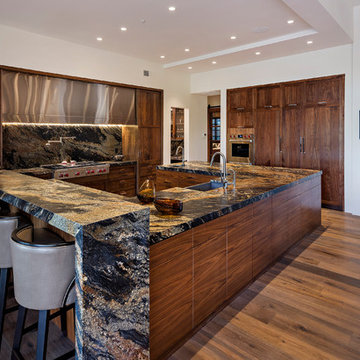
Inspiration for a southwestern medium tone wood floor kitchen remodel in Phoenix with a farmhouse sink, dark wood cabinets, stone slab backsplash and stainless steel appliances
 AZL interiors
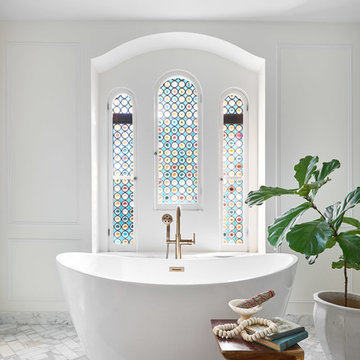
Freestanding bathtub - mid-sized transitional master white floor, marble floor, tray ceiling and wall paneling freestanding bathtub idea in Chicago with white walls

Inspiration for a timeless u-shaped medium tone wood floor and brown floor enclosed kitchen remodel in San Francisco with beaded inset cabinets, white cabinets, white backsplash, subway tile backsplash, stainless steel appliances and an island

Sponsored
Sunbury, OH
J.Holderby - Renovations
Franklin County's Leading General Contractors - 2X Best of Houzz!
 Luster Custom Homes & Remodeling
Ryan Garvin
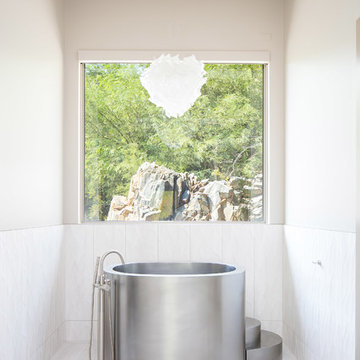
Japanese bathtub - contemporary white tile white floor japanese bathtub idea in Phoenix with gray walls
Japanese bathtub - contemporary white tile white floor japanese bathtub idea in Phoenix with gray walls
 Soko Design
Bethany Nauert
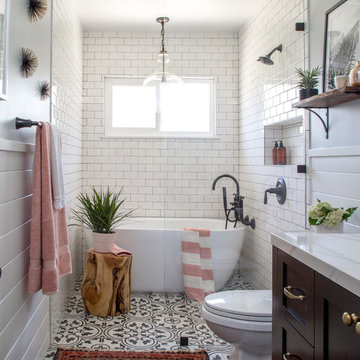
Mid-sized cottage white tile and subway tile cement tile floor and black floor bathroom photo in Los Angeles with shaker cabinets, an undermount sink, brown cabinets, a two-piece toilet, gray walls and marble countertops
Mid-sized cottage white tile and subway tile cement tile floor and black floor bathroom photo in Los Angeles with shaker cabinets, an undermount sink, brown cabinets, a two-piece toilet, gray walls and marble countertops
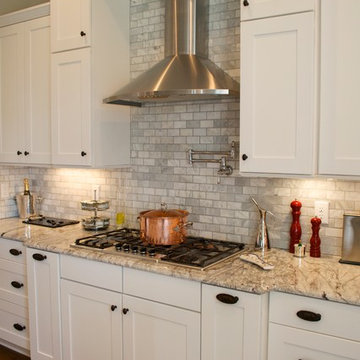
 LuxeMark Company
Valance under range adds a furniture feel. Soffit over hood creates a termination for the tile backsplash in this kitchen with 10' ceilings.
Enclosed kitchen - mid-sized traditional medium tone wood floor enclosed kitchen idea in Raleigh with a farmhouse sink, shaker cabinets, white cabinets, granite countertops, gray backsplash, stone tile backsplash, stainless steel appliances and an island
Enclosed kitchen - mid-sized traditional medium tone wood floor enclosed kitchen idea in Raleigh with a farmhouse sink, shaker cabinets, white cabinets, granite countertops, gray backsplash, stone tile backsplash, stainless steel appliances and an island
102