
Search results for "Filler" in Home Design Ideas

 User
Emily Andrews
Trendy kitchen photo in New York with an undermount sink, flat-panel cabinets, light wood cabinets, white backsplash, stainless steel appliances and an island
Trendy kitchen photo in New York with an undermount sink, flat-panel cabinets, light wood cabinets, white backsplash, stainless steel appliances and an island


 CM Interiors
Freestanding bathtub - transitional master gray floor and marble floor freestanding bathtub idea in Austin with blue cabinets, gray countertops, an undermount sink and marble countertops
Find the right local pro for your project

 kellydesigns
Urns with live greens and garland surrounding the door
Front door - traditional front door idea in New York with gray walls and a red front door
Front door - traditional front door idea in New York with gray walls and a red front door

 Anthony Crisafulli Photography
© Anthony Crisafulli 2015
Example of a farmhouse medium tone wood floor hallway design in Providence with gray walls
Example of a farmhouse medium tone wood floor hallway design in Providence with gray walls

 Golden Isles Custom Homes, LLC
Claw-foot bathtub - victorian white tile claw-foot bathtub idea in Jacksonville with white walls

 Hello Home
Whit Preston
Inspiration for a contemporary family room remodel in Austin with a two-sided fireplace
Inspiration for a contemporary family room remodel in Austin with a two-sided fireplace

Sponsored
Plain City, OH

The Creative Kitchen Company
Columbus Area Kitchen Remodeling and Refacing Professional


 RA Nelson LLC
Inspiration for a huge rustic galley medium tone wood floor eat-in kitchen remodel in Denver with an undermount sink, light wood cabinets, multicolored backsplash, mosaic tile backsplash, stainless steel appliances, an island and granite countertops


 ZEPHYR
Inspiration for a transitional galley light wood floor and beige floor kitchen remodel in San Francisco with an undermount sink, shaker cabinets, light wood cabinets, white backsplash, stone slab backsplash, stainless steel appliances, an island and white countertops

 Thiago
 da Cunha Caribbean and real estate photographer.
Example of an island style beige tile dark wood floor freestanding bathtub design with white walls
Example of an island style beige tile dark wood floor freestanding bathtub design with white walls

Sponsored
Plain City, OH
The Creative Kitchen Company
Columbus Area Kitchen Remodeling and Refacing Professional

 Patterson Custom Homes
Ryan Garvin
Transitional u-shaped kitchen photo in Orange County with shaker cabinets, white backsplash, stainless steel appliances and an island
Transitional u-shaped kitchen photo in Orange County with shaker cabinets, white backsplash, stainless steel appliances and an island

 New England Design Elements
Eat-in kitchen - large victorian u-shaped medium tone wood floor eat-in kitchen idea in Boston with a single-bowl sink, shaker cabinets, green cabinets, granite countertops, multicolored backsplash, glass tile backsplash, paneled appliances and two islands
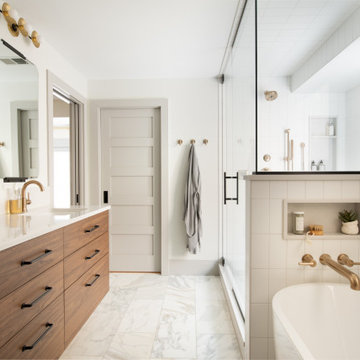
 Lugbill Designs
Erica Lugbill designed this primary bathroom to be an oasis after a long day. Featuring double sinks and mirrors, plenty of storage and a free standing tub, this primary bathroom is causally elegant.





 MAC Custom Homes
Get the popcorn! Cozy space by MAC Custom Homes for the family to enjoy their favorite movies!
photo by: Jason Hulet

 Hamilton Architects
Freestanding bathtub - contemporary white tile mosaic tile floor and white floor freestanding bathtub idea in Los Angeles with white walls and a hinged shower door

 Upland Development, Inc.
Inspiration for a mid-sized farmhouse u-shaped slate floor eat-in kitchen remodel in Salt Lake City with a farmhouse sink, raised-panel cabinets, white cabinets, granite countertops, gray backsplash, subway tile backsplash, stainless steel appliances, an island and multicolored countertops
165