
Search results for "Filler" in Home Design Ideas

 Casa Perfecta Inc
Photography by Stephani Buchman
Eat-in kitchen - large transitional light wood floor and beige floor eat-in kitchen idea in Toronto with an undermount sink, shaker cabinets, white cabinets, quartz countertops, white backsplash, stainless steel appliances, an island and white countertops
Eat-in kitchen - large transitional light wood floor and beige floor eat-in kitchen idea in Toronto with an undermount sink, shaker cabinets, white cabinets, quartz countertops, white backsplash, stainless steel appliances, an island and white countertops

 Architrave
Kiawah Island Real Estate
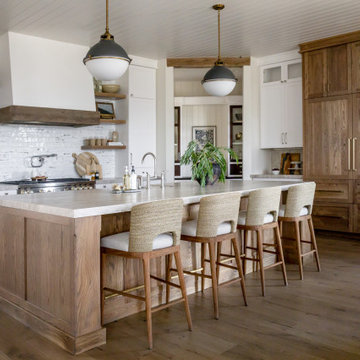
Open concept kitchen - mid-sized transitional l-shaped dark wood floor and brown floor open concept kitchen idea in Charleston with a farmhouse sink, shaker cabinets, white cabinets, marble countertops, white backsplash, ceramic backsplash, stainless steel appliances and an island
Open concept kitchen - mid-sized transitional l-shaped dark wood floor and brown floor open concept kitchen idea in Charleston with a farmhouse sink, shaker cabinets, white cabinets, marble countertops, white backsplash, ceramic backsplash, stainless steel appliances and an island

 Brent Cornman Construction Inc.
Large country u-shaped dark wood floor and brown floor enclosed kitchen photo in Oklahoma City with raised-panel cabinets, dark wood cabinets, wood countertops, white backsplash, porcelain backsplash, stainless steel appliances, an island and a farmhouse sink
Find the right local pro for your project

 User
Inspiration for a contemporary master white tile white floor freestanding bathtub remodel in Dallas with flat-panel cabinets, medium tone wood cabinets, white walls, a vessel sink and white countertops

 Jon Allen Fine Metal Art
Go Your Own Way by Jon Allen is an abstract painting on metal. With beautiful blue, yellow, green, and earthtones, this one of a kind painting will command your attention and keep your interest. It looks fantastic oriented either horizontally or vertically and will complement your traditional, modern, and contemporary decor at home or in the office.
Number of Pieces: 1
Dimensions: 48" x 24" x 2" off the wall
Care & Cleaning: Clean with a soft cloth and plain soap & water
Other Features: Hardware is pre-installed for simple hanging and art will “float” 2” off the wall

 Atlas Moran Construction
Example of a mid-sized transitional u-shaped medium tone wood floor and brown floor enclosed kitchen design in DC Metro with gray cabinets, quartz countertops, white backsplash, subway tile backsplash, stainless steel appliances, white countertops, a farmhouse sink, shaker cabinets and a peninsula

 Weaver Construction
Weaver Images
Kitchen - large traditional kitchen idea in Philadelphia with recessed-panel cabinets, white cabinets, stainless steel appliances and beige walls
Kitchen - large traditional kitchen idea in Philadelphia with recessed-panel cabinets, white cabinets, stainless steel appliances and beige walls

Sponsored
Sunbury, OH

J.Holderby - Renovations
Franklin County's Leading General Contractors - 2X Best of Houzz!


 Tutto Interiors
This Project began with the style of this kitchen in mind. The open floor plan gives you a beautiful view of the adjoining rooms. The granite in this kitchen was a happy accident as our original selection was over sold. The color tones in the overall space are light and dark to make for a striking contrast! John Carlson @ Carlson Productions

 Studio H Landscape Architecture
Photography by Studio H Landscape Architecture & COCO Gallery. Post processing by Isabella Li.
Design ideas for a small modern backyard stone garden path in Orange County.
Design ideas for a small modern backyard stone garden path in Orange County.

 T Squared Kitchen and Bath
Another view of the Kitchen Shows a Built in Refrigerator, Raised Bar, Granite Counter tops, Wine Rack, Pot Filler, Stacked Cabinets and Glass doors
Example of a mid-sized classic single-wall ceramic tile open concept kitchen design in Orlando with a double-bowl sink, raised-panel cabinets, medium tone wood cabinets, granite countertops, beige backsplash, ceramic backsplash, stainless steel appliances and an island
Example of a mid-sized classic single-wall ceramic tile open concept kitchen design in Orlando with a double-bowl sink, raised-panel cabinets, medium tone wood cabinets, granite countertops, beige backsplash, ceramic backsplash, stainless steel appliances and an island

 Timeless Kitchen Design LLC
Roger Turk Northlight Photography
Inspiration for a timeless kitchen remodel in Seattle
Inspiration for a timeless kitchen remodel in Seattle

 AR Interiors
Example of a large transitional l-shaped kitchen design in Baltimore with raised-panel cabinets, white cabinets, granite countertops, brown backsplash, subway tile backsplash, stainless steel appliances and an island


 Atlas Moran Construction
Enclosed kitchen - mid-sized transitional u-shaped medium tone wood floor and brown floor enclosed kitchen idea in DC Metro with gray cabinets, quartz countertops, white backsplash, subway tile backsplash, stainless steel appliances, white countertops, a farmhouse sink, shaker cabinets and a peninsula

 dRemodeling Design-Build
Bringing a personal touch for the kitchen, the client and designer went with these beautiful leaf mosaic tiles for their backsplash. With their diagonal curves complimenting the framing of the glass cabinets above, the backsplash makes a great fit.

 Sandhills Custom Homes Inc.
Nicola Squires - Carolina Full Motion
Example of a mid-sized transitional l-shaped light wood floor and beige floor kitchen pantry design in Raleigh with a farmhouse sink, raised-panel cabinets, medium tone wood cabinets, granite countertops, multicolored backsplash, glass tile backsplash, stainless steel appliances, an island and brown countertops
Example of a mid-sized transitional l-shaped light wood floor and beige floor kitchen pantry design in Raleigh with a farmhouse sink, raised-panel cabinets, medium tone wood cabinets, granite countertops, multicolored backsplash, glass tile backsplash, stainless steel appliances, an island and brown countertops

 Ironwood Homes
Jake Boyd Photography
Elegant l-shaped eat-in kitchen photo with recessed-panel cabinets, dark wood cabinets, beige backsplash and stainless steel appliances
Elegant l-shaped eat-in kitchen photo with recessed-panel cabinets, dark wood cabinets, beige backsplash and stainless steel appliances


 Renovation Artistry
Kitchen Renovation
Photos: Rebecca Zurstadt-Peterson
Cabinets: Simon & Toney
Large elegant l-shaped light wood floor eat-in kitchen photo in Portland with an undermount sink, shaker cabinets, medium tone wood cabinets, granite countertops, multicolored backsplash, mosaic tile backsplash, stainless steel appliances and an island
Large elegant l-shaped light wood floor eat-in kitchen photo in Portland with an undermount sink, shaker cabinets, medium tone wood cabinets, granite countertops, multicolored backsplash, mosaic tile backsplash, stainless steel appliances and an island

 Julia Adele Design
Kitchen - transitional l-shaped dark wood floor and brown floor kitchen idea in Los Angeles with an undermount sink, white cabinets, white backsplash, subway tile backsplash, stainless steel appliances, an island, white countertops and glass-front cabinets


206