
Search results for "Filler" in Home Design Ideas

 EARTHTONE CONSTRUCTION
L-shaped dark wood floor open concept kitchen photo in San Francisco with glass-front cabinets, white cabinets, white backsplash, subway tile backsplash, stainless steel appliances and an island
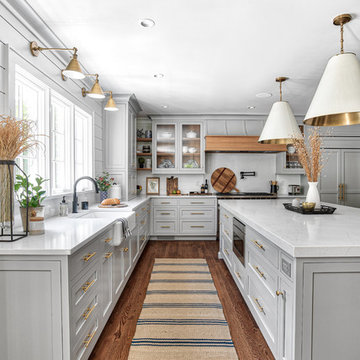
 Stonington Cabinetry & Designs
Gray Kitchen Cabinetry - Oak Accents with Swooped Custom Hood and Quartz Counter Tops
Farmhouse kitchen photo in New York
Farmhouse kitchen photo in New York

 MAB Designs
Kitchen - contemporary u-shaped multicolored floor kitchen idea in Newark with an undermount sink, flat-panel cabinets, gray cabinets, stainless steel appliances, an island and multicolored countertops
Find the right local pro for your project

 Sea Island Builders LLC
Inspiration for a transitional gray tile freestanding bathtub remodel in Charleston with white walls

 BROTHERS CEMENT TILE CORP.
By Brothers Cement Tile Corp.
Home design - contemporary home design idea in New York
Home design - contemporary home design idea in New York

 Rustico Tile & Stone
Philadelphia Encaustic-style Cement Tile - custom made and provided by Rustico Tile and Stone.
Bathroom design and installation completed by Drummonds UK - "Makers of Bathrooms"

 Natural Stone Source
Inspiration for a large mediterranean l-shaped travertine floor eat-in kitchen remodel in San Luis Obispo with a farmhouse sink, beaded inset cabinets, distressed cabinets, marble countertops, stainless steel appliances, an island, gray backsplash and stone tile backsplash



 Amarant Design and Build Center
Inspiration for a mid-sized modern l-shaped dark wood floor eat-in kitchen remodel in San Francisco with an island, glass-front cabinets, white cabinets, granite countertops, white backsplash, subway tile backsplash, stainless steel appliances and a drop-in sink

 Lindsay Cowles LLC
1515 Blush Navy Wallpaper Installed in Home Office
Example of a trendy home design design in Richmond
Example of a trendy home design design in Richmond
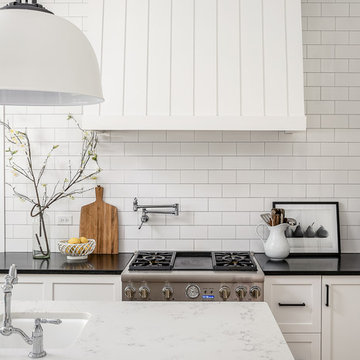


 House of Jade Interiors
. Modern farmhouse kitchen.
Inspiration for a cottage kitchen remodel in Salt Lake City
Inspiration for a cottage kitchen remodel in Salt Lake City

 Blue Hibiscus Gardens
This is an example of a large contemporary drought-tolerant front yard walkway in San Francisco.

 The Kitchen Source
MASTER BATHROOM
Matrix Photography
Inspiration for a contemporary freestanding bathtub remodel in Dallas with granite countertops
Inspiration for a contemporary freestanding bathtub remodel in Dallas with granite countertops


 Sonora West Development, Inc.
Inspiration for a large contemporary u-shaped travertine floor and beige floor enclosed kitchen remodel in Phoenix with an undermount sink, flat-panel cabinets, medium tone wood cabinets, granite countertops, black backsplash, stone slab backsplash, stainless steel appliances, an island and black countertops

 Allison Eden Mosaic Studios
Allison Eden Studios designs custom glass mosaics in New York City and ships worldwide. The subtle blue-green mosaic gradation contrasts nicely when combined with bones and whites.
Gary Goldenstein


 Design Me By Mahlah
This beautiful white and gray marble floor and shower tile inspired the design for this bright and spa-like master bathroom. Gold sparkling flecks throughout the tile add warmth to an otherwise cool palette. Luxe gold fixtures pick up those gold details. Warmth and soft contrast were added through the butternut wood mantel and matching shelves for the toilet room. Our details are the mosaic side table, towels, mercury glass vases, and marble accessories.
The bath tub was a must! Truly a treat to enjoy a bath by the fire in this romantic space. The corner shower has ample space and luxury. Leaf motif marble tile are used in the shower floor. Patterns and colors are connected throughout the space for a cohesive, warm, and bright space.

Sponsored
Plain City, OH

The Creative Kitchen Company
Columbus Area Kitchen Remodeling and Refacing Professional


 Uhler and Company
Example of a mountain style l-shaped medium tone wood floor kitchen design with a farmhouse sink, white cabinets, multicolored backsplash, stainless steel appliances, an island and black countertops

 T Squared Kitchen and Bath
This Kitchen features Accessories like A Wine Rack Pot Filler And a Built in Oven It also has Granite Countertops and Stacked Cabinets
Open concept kitchen - mid-sized traditional single-wall ceramic tile open concept kitchen idea in Orlando with raised-panel cabinets, medium tone wood cabinets, granite countertops, beige backsplash, ceramic backsplash, stainless steel appliances, an island and a double-bowl sink
Open concept kitchen - mid-sized traditional single-wall ceramic tile open concept kitchen idea in Orlando with raised-panel cabinets, medium tone wood cabinets, granite countertops, beige backsplash, ceramic backsplash, stainless steel appliances, an island and a double-bowl sink
214