
Search results for "Filler" in Home Design Ideas
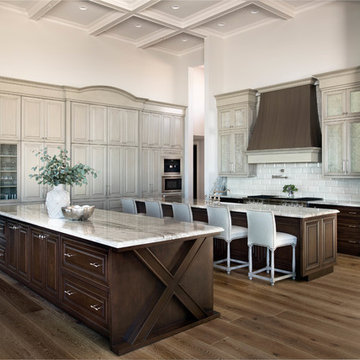
 Pineapple House Interior Design
There is abundant storage in this kitchen. It offers a wall of decorative cabinetry and two islands. The wall of cabinets include a door into a large walk-in pantry located behind the cabinetry’s façade, which is a fun surprise for visitors. Antique, mirrored glass-door cabinets flank the kitchen hood and a pop-up television raises from front island’s quartzite countertop when the cook or guests want to engage. In this photo, the vase and bowl are covering the tv's quartzite cover.
 User
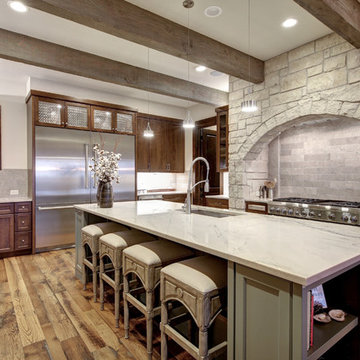
Example of a farmhouse u-shaped medium tone wood floor enclosed kitchen design in Austin with an undermount sink, shaker cabinets, dark wood cabinets, gray backsplash, stainless steel appliances and an island
 Westgate Hardwoods + Old Durham Floors
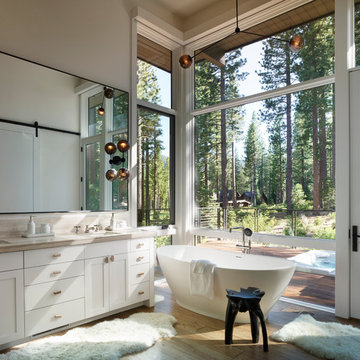
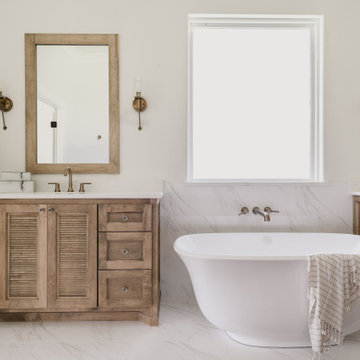
Inspiration for a contemporary master light wood floor and beige floor freestanding bathtub remodel in Other with shaker cabinets, white cabinets, gray walls, an undermount sink and beige countertops
Find the right local pro for your project
 Hri Design
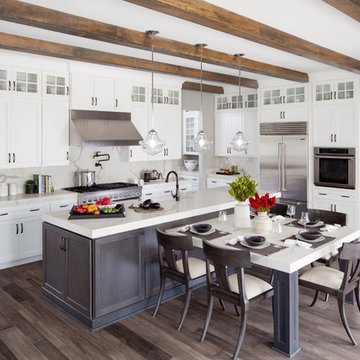
Inspiration for a transitional l-shaped medium tone wood floor and brown floor eat-in kitchen remodel in Denver with shaker cabinets, white cabinets, white backsplash, stainless steel appliances, an island and white countertops
 Micah & Co.
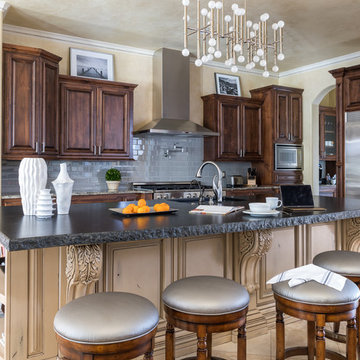
Transitional white floor and single-sink freestanding bathtub photo in Oklahoma City with shaker cabinets, medium tone wood cabinets, white walls, white countertops and a built-in vanity
 Kirkendall Design
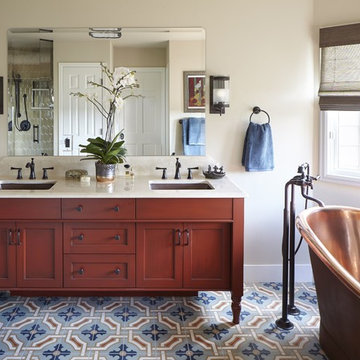
Example of a mid-sized classic l-shaped beige floor and porcelain tile eat-in kitchen design in Other with raised-panel cabinets, dark wood cabinets, gray backsplash, subway tile backsplash, stainless steel appliances and an island
 Atelier Interior Design
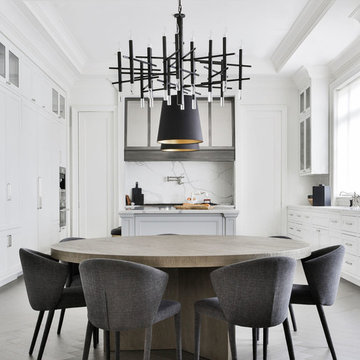
Example of a transitional master multicolored floor freestanding bathtub design in Denver with medium tone wood cabinets, beige walls, an undermount sink, white countertops and shaker cabinets


 Meg Cassidy Creative
Kitchen/dining room combo - contemporary gray floor kitchen/dining room combo idea in Toronto with white walls
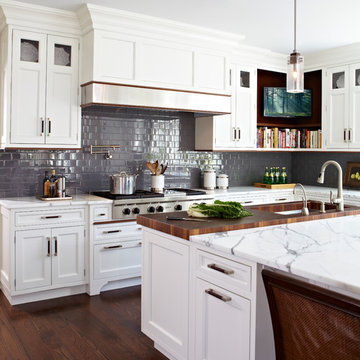
 DEANE Inc | Distinctive Design & Cabinetry
This DEANE Inc kitchen has white custom cabinetry with dark wooden accents. The kitchen is complete with a large open stove, built in open shelving and space for a TV, and a wooden cutting board section of the center island.
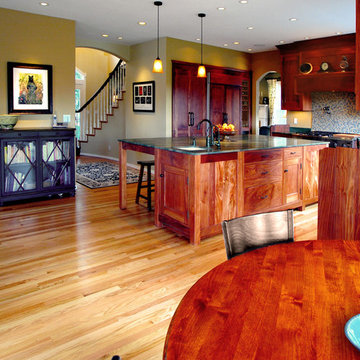
 Renovation Artistry
Kitchen Renovation
Photos: Rebecca Zurstadt-Peterson
Cabinets: Simon & Toney
Large elegant l-shaped light wood floor eat-in kitchen photo in Portland with an undermount sink, shaker cabinets, medium tone wood cabinets, granite countertops, multicolored backsplash, mosaic tile backsplash, stainless steel appliances and an island
Large elegant l-shaped light wood floor eat-in kitchen photo in Portland with an undermount sink, shaker cabinets, medium tone wood cabinets, granite countertops, multicolored backsplash, mosaic tile backsplash, stainless steel appliances and an island
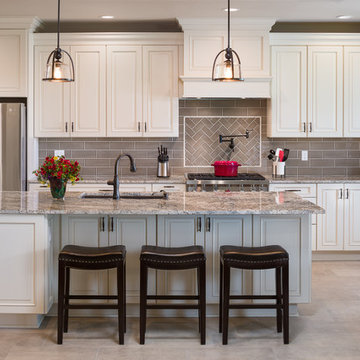
 Kuster Homes & Remodeling
Example of a transitional galley beige floor eat-in kitchen design in Seattle with an undermount sink, raised-panel cabinets, white cabinets, gray backsplash, subway tile backsplash, stainless steel appliances, an island and gray countertops
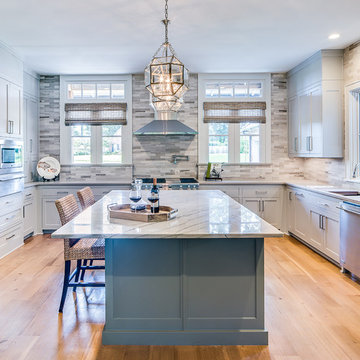
 Farmer Payne Architects - Louisiana
www.farmerpaynearchitects.com
Elegant light wood floor and beige floor kitchen photo in New Orleans with an undermount sink, shaker cabinets, gray cabinets, gray backsplash, stainless steel appliances, an island and gray countertops
Elegant light wood floor and beige floor kitchen photo in New Orleans with an undermount sink, shaker cabinets, gray cabinets, gray backsplash, stainless steel appliances, an island and gray countertops
 Lars W Young
Built by D. Roth Construction
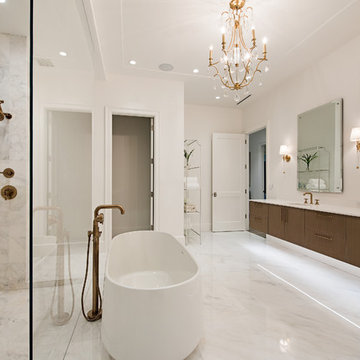
Example of a transitional master white tile white floor bathroom design in Miami with flat-panel cabinets, brown cabinets, white walls, an undermount sink and white countertops
Example of a transitional master white tile white floor bathroom design in Miami with flat-panel cabinets, brown cabinets, white walls, an undermount sink and white countertops

Sponsored
Plain City, OH

The Creative Kitchen Company
Columbus Area Kitchen Remodeling and Refacing Professional
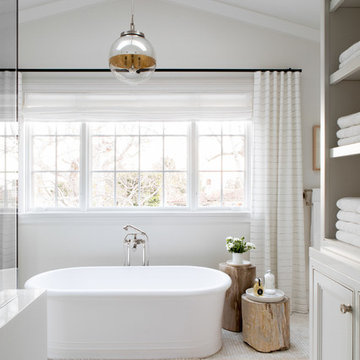
 Chango
Architecture, Construction Management, Interior Design, Art Curation & Real Estate Advisement by Chango & Co.
Construction by MXA Development, Inc.
Photography by Sarah Elliott
See the home tour feature in Domino Magazine
 Dillard-Jones Builders
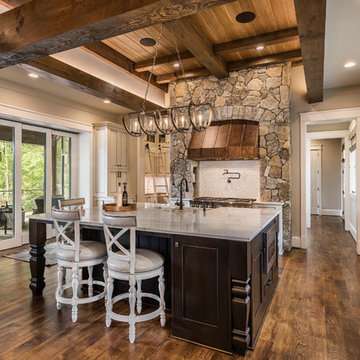
Open kitchen with large island
Large mountain style brown floor and dark wood floor kitchen photo in Other with stainless steel appliances, an island, recessed-panel cabinets, beige cabinets, multicolored backsplash and gray countertops
Large mountain style brown floor and dark wood floor kitchen photo in Other with stainless steel appliances, an island, recessed-panel cabinets, beige cabinets, multicolored backsplash and gray countertops
 Darlene Halaby Photography
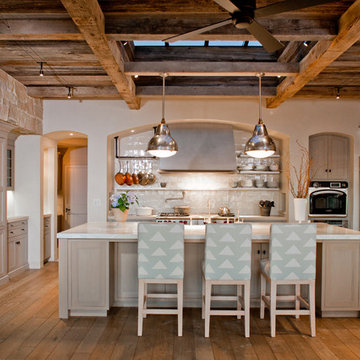
Kitchen - coastal u-shaped kitchen idea in Orange County with recessed-panel cabinets, light wood cabinets, beige backsplash and stainless steel appliances
 Aria Homes, Inc.
Jessie Preza Photography
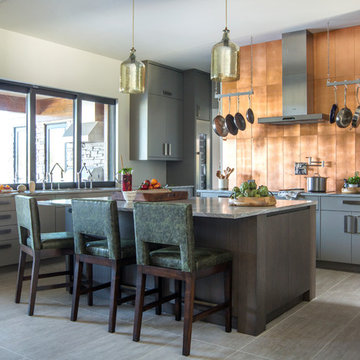
Large trendy l-shaped porcelain tile and gray floor eat-in kitchen photo in Jacksonville with flat-panel cabinets, gray cabinets, marble countertops, metallic backsplash, stainless steel appliances, an island, gray countertops and metal backsplash
Large trendy l-shaped porcelain tile and gray floor eat-in kitchen photo in Jacksonville with flat-panel cabinets, gray cabinets, marble countertops, metallic backsplash, stainless steel appliances, an island, gray countertops and metal backsplash

Sponsored
Sunbury, OH

J.Holderby - Renovations
Franklin County's Leading General Contractors - 2X Best of Houzz!
 seattlehometours.com
Dan Farmer | seattlehometours.com
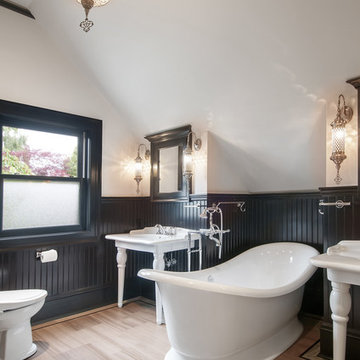
Example of a classic master ceramic tile freestanding bathtub design in Seattle with a console sink and white walls
Example of a classic master ceramic tile freestanding bathtub design in Seattle with a console sink and white walls
 Kathryn Elise Brown
photos by Huntwood
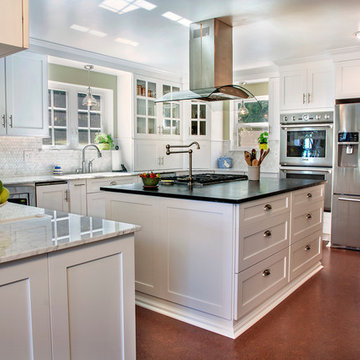
Elegant kitchen photo in Seattle with shaker cabinets, white cabinets, white backsplash, stainless steel appliances and stone tile backsplash
Elegant kitchen photo in Seattle with shaker cabinets, white cabinets, white backsplash, stainless steel appliances and stone tile backsplash
 Chroma Home
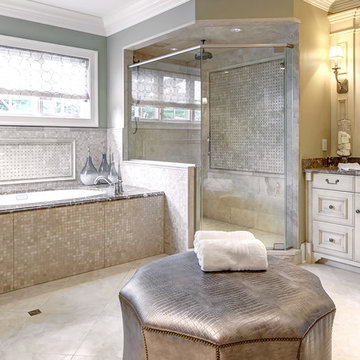
Elegant beige tile and mosaic tile alcove shower photo in Miami with an undermount sink, raised-panel cabinets, beige cabinets and an undermount tub
68