
Search results for "Filling" in Home Design Ideas
 WORKS by Jesse DeBenedictis, LLC
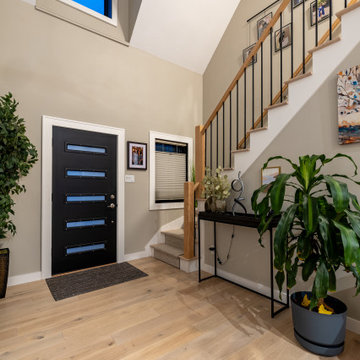
This Cape Ann entryway features a striking open staircase with warm wood treads and sleek black metal balusters, creating a clean transitional look. The double-height space is filled with natural light and enhanced by a curated gallery wall, while light wood flooring and neutral finishes maintain an airy, coastal feel that seamlessly connects the entry to the surrounding living areas.
 WORKS by Jesse DeBenedictis, LLC
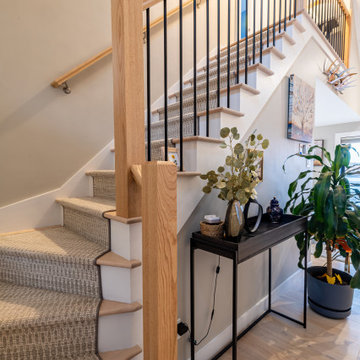
This Cape Ann entryway features a striking open staircase with warm wood treads and sleek black metal balusters, creating a clean transitional look. The double-height space is filled with natural light and enhanced by a curated gallery wall, while light wood flooring and neutral finishes maintain an airy, coastal feel that seamlessly connects the entry to the surrounding living areas.
 C2FILLES
C2FILLES
Bathroom - mid-sized modern master ceramic tile and white tile ceramic tile bathroom idea in Montreal with flat-panel cabinets, white cabinets, a two-piece toilet, white walls, a vessel sink and laminate countertops
Bathroom - mid-sized modern master ceramic tile and white tile ceramic tile bathroom idea in Montreal with flat-panel cabinets, white cabinets, a two-piece toilet, white walls, a vessel sink and laminate countertops
Find the right local pro for your project
 Chic Nest Interiors
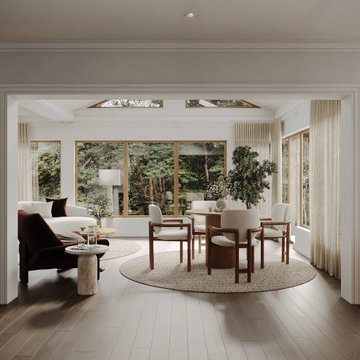
A serene open-concept dining and lounge area filled with natural light from expansive floor-to-ceiling windows. Soft neutral tones, warm wood finishes, and organic textures create a calm, inviting atmosphere. A round dining set anchors the space, while the adjoining seating area with a curved sofa and cozy accent chairs offers a comfortable transition between living and dining zones.

 emma delon
Marilyn Peryer Style House
Alcove shower - small transitional master multicolored tile and porcelain tile porcelain tile and beige floor alcove shower idea in Raleigh with an undermount sink, recessed-panel cabinets, dark wood cabinets, granite countertops, a one-piece toilet, gray walls, a hinged shower door and green countertops
Alcove shower - small transitional master multicolored tile and porcelain tile porcelain tile and beige floor alcove shower idea in Raleigh with an undermount sink, recessed-panel cabinets, dark wood cabinets, granite countertops, a one-piece toilet, gray walls, a hinged shower door and green countertops
 Virginia Tradition Builders LLC
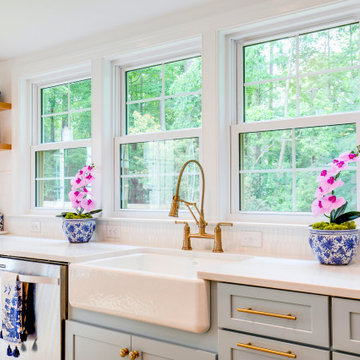
A serene kitchen renovation featuring soft blue Shiloh cabinetry topped with Marva Bianco Lasa quartz counters and highlighted by brushed gold fixtures. The farmhouse apron sink anchors the space beneath expansive windows, while open wood shelves and curated blue-and-white details add warmth to this elegant, light-filled kitchen.


 Filling Marble and Tile
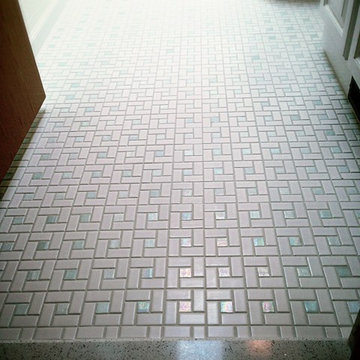
This bathroom features Soho Studio Corp's Mirror Glass, Glazzio's L001 liner, and American Olean's Chloe Pinwheel mosaic.
Tile purchased from Filling Marble& Tile.
 WORKS by Jesse DeBenedictis, LLC
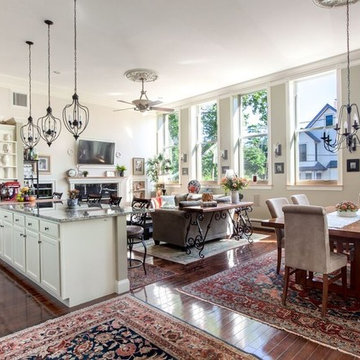
This North Shore, MA home features a sun-filled open concept layout that seamlessly integrates the kitchen, dining, and living areas. Expansive windows line the space, flooding the interior with natural light and enhancing the airy, inviting atmosphere. The kitchen anchors the design with a large island and classic white cabinetry, while pendant lighting adds architectural interest above. A dedicated dining area and comfortable living space flow effortlessly together, creating a cohesive environment ideal for both everyday living and entertaining.
 TraVek, Inc.
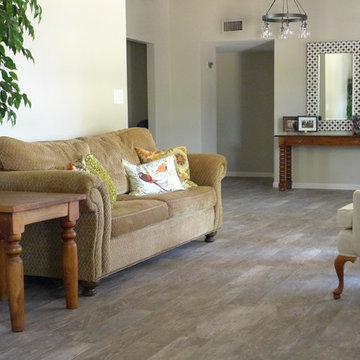
This room used to be a step-down from the front door. By filling in the sunken living room, the room ties in much nicer with the rest of the house and removes that tripping hazard for guests who do not realize to watch for the surprise step down. Marazzi Montagna Rustic Bay flooring
 TraVek, Inc.
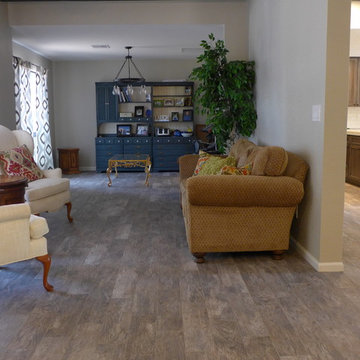
This room used to be a step-down from the front door. By filling in the sunken living room, the room ties in much nicer with the rest of the house and removes that tripping hazard for guests who do not realize to watch for the surprise step down. Marazzi Montagna Rustic Bay flooring
 Native Plant Scapes
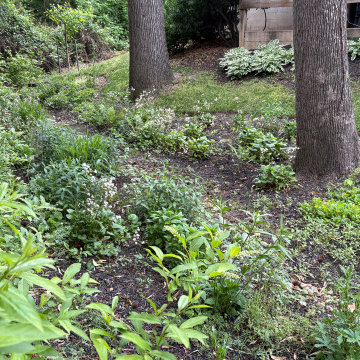
After the garden bed has time to grow and fill in. Plants have established themselves and are beginning to spread to fill in the open spaces. Flowers and textures will vary throughout the seasons, including winter.
 WORKS by Jesse DeBenedictis, LLC
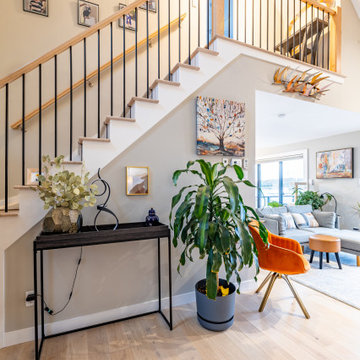
This Cape Ann entryway features a striking open staircase with warm wood treads and sleek black metal balusters, creating a clean transitional look. The double-height space is filled with natural light and enhanced by a curated gallery wall, while light wood flooring and neutral finishes maintain an airy, coastal feel that seamlessly connects the entry to the surrounding living areas.
 WORKS by Jesse DeBenedictis, LLC
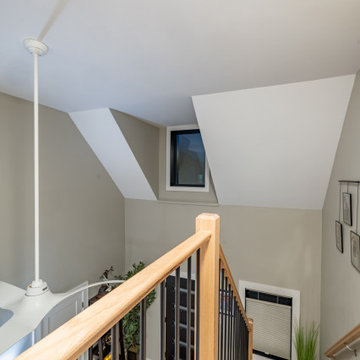
This Cape Ann entryway features a striking open staircase with warm wood treads and sleek black metal balusters, creating a clean transitional look. The double-height space is filled with natural light and enhanced by a curated gallery wall, while light wood flooring and neutral finishes maintain an airy, coastal feel that seamlessly connects the entry to the surrounding living areas.
 Kitchen & Bath Design + Construction
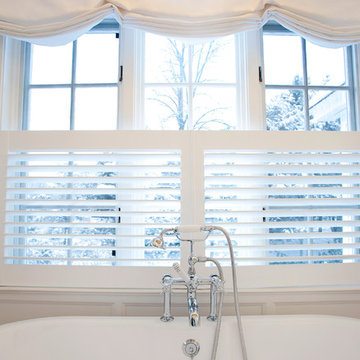
The paneled wainscoting behind the tub echos the cabinetry. The beautiful tub fill and hand shower continue the traditional look of the room.
Photography by Chrissy Racho
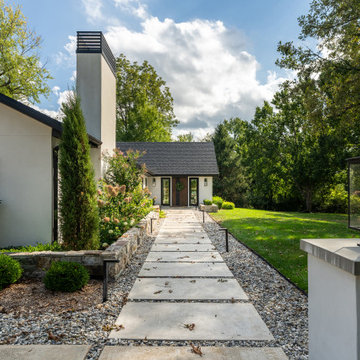
 Nathan Taylor for Obelisk Home
Example of a large minimalist white one-story stucco house exterior design in Other with a hip roof, a shingle roof and a gray roof
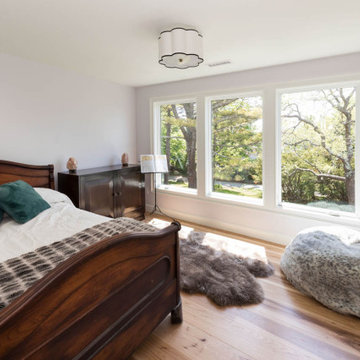 WORKS by Jesse DeBenedictis, LLC
This Cape Ann, MA bedroom offers a bright and tranquil retreat, featuring expansive windows that frame lush garden views and fill the space with natural light. Warm wood furnishings, soft textures, and a neutral palette create a comfortable, inviting atmosphere, while simple styling and clean lines enhance the room’s relaxed coastal character.
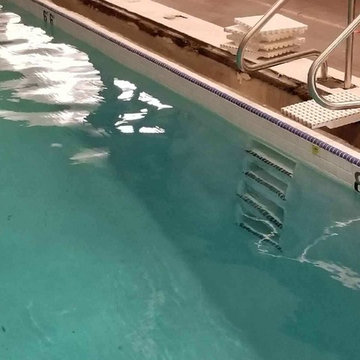
 Waterman Pool Filling Service
Indoor Health Facility Pool.
Example of an island style pool design in Other
Example of an island style pool design in Other

 Brian J. McGarry Interiors
Full extension glide roll outs add tons of pantry space right in the kitchen. The appliance garage was a great idea to fill the deep space beside the cabinet. Working with Kountry Kraft cabinets let me custom design the storage cabinet and the custom depth hinged corner wall cabinet in the upper left.
Photos by Brian J. McGarry
61