
Search results for "Filter light" in Home Design Ideas

 Fabien Charuau Photography
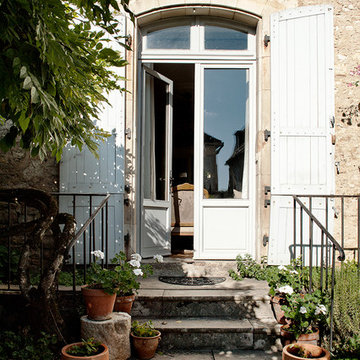
Inspiration for a mediterranean concrete floor bedroom remodel in Mumbai with gray walls

 Dave VanAm Inc.
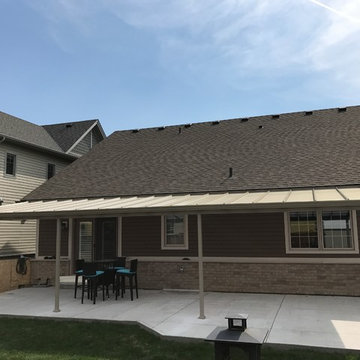
Inspiration for a mid-sized timeless backyard stone patio remodel in Toronto with a roof extension
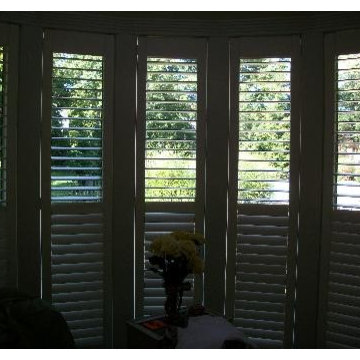
 Budget Blinds of North Canton
These plantation shutters are a great way to make a bold statement of a space. Although plantation shutters are high in cost, they are one of the most efficient ways to filter light and heat in a space.
Find the right local pro for your project

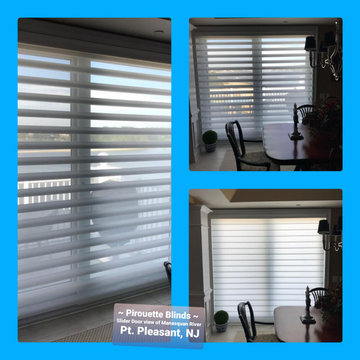
 Timm's Window Fashions
 Timms Window Fashions
Certified Dealer
Showroom Location
102 Main Street, Manasquan, NJ 08736
Contact: 732-223-0224 or
timmswindowfashions@gmail.com
 The Fabricsmith
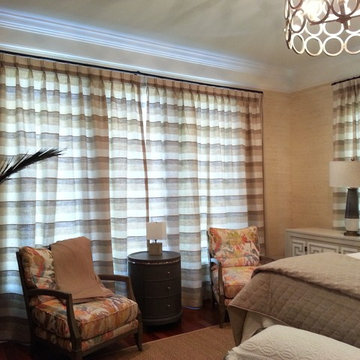
s. bogan designs The panels are lined in a light weight cotton to allow filtered light. The custom coverlet is with an embroidered linen fabric made by The Fabricsmith.

Sponsored
Columbus, OH
Free consultation for landscape design!

Peabody Landscape Group
Franklin County's Reliable Landscape Design & Contracting
 Budget Blinds of Ossining
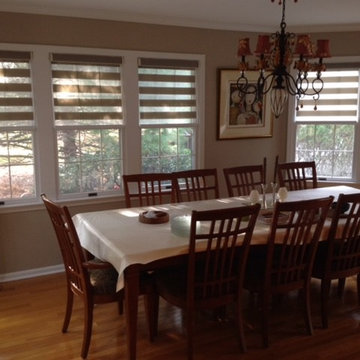
Let light in but keep glare out with transitional shades in neutral tones.
Enclosed dining room - mid-sized contemporary light wood floor enclosed dining room idea in New York with beige walls
Enclosed dining room - mid-sized contemporary light wood floor enclosed dining room idea in New York with beige walls
 Gordon's Window Decor

Even when completely down, the light filters deliciously.
Inspiration for a mid-sized modern l-shaped eat-in kitchen remodel in Burlington with an integrated sink, recessed-panel cabinets, white cabinets, soapstone countertops, multicolored backsplash, porcelain backsplash, stainless steel appliances, an island and black countertops
Inspiration for a mid-sized modern l-shaped eat-in kitchen remodel in Burlington with an integrated sink, recessed-panel cabinets, white cabinets, soapstone countertops, multicolored backsplash, porcelain backsplash, stainless steel appliances, an island and black countertops
 Dave VanAm Inc.

Clean simple lines giving you protection from the heat of the summer. This patio cover blocks all UV rays while allowing the light to shine through. Low maintenance.

 Dave VanAm Inc.

Protection from the heat and UV rays. A great way to enjoy your backyard in the summer.
Example of a mid-sized classic backyard concrete patio design in Other with a roof extension
Example of a mid-sized classic backyard concrete patio design in Other with a roof extension
 Dave VanAm Inc.
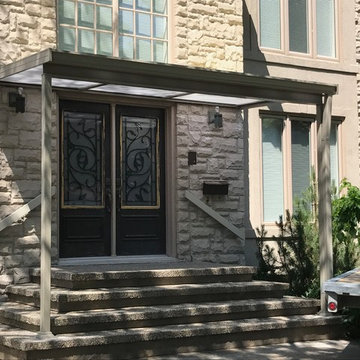
Never get caught in the rain again while trying to open your front door. This little beauty gives great coverage for rain and heat. Acrylite acrylic roof and an aluminum frame give a great low maintenance front porch.





 User
UserEvery design decision for this Caribbean beach residence was guided by the desire to maximize the views of the property’s breathtaking natural surroundings.
To connect the spaces and reveal the views from every vantage point, the team reconfigured the layout to create vistas, and installed window film to reduce solar heat gain. These modifications increased efficiencies, reused 90% of the interior envelope and did not impact the exterior structure of the building. In addition to providing incredible views, opening up the plan allows cross ventilation, maximizing the use of ocean breezes to cool the interior. The result is an effortless flow and maximization of space.
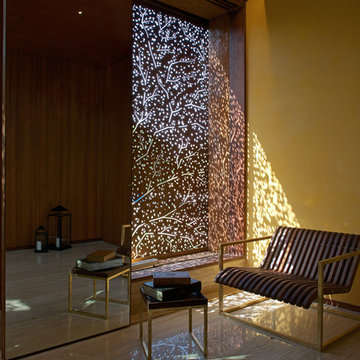
Throughout the interior, dark materials express the concept of respite in the shade, and emphasize the sweeping views of the Caribbean Sea. Millwork crafted by local artisans from local materials establishes hierarchy – providing a clear understanding of the layout – and filters light to create privacy and drama. Screens help define the spaces and create suspense.
Varying screen opacities serve specific functions: nearly opaque screens build suspense, translucent screens provide privacy, and reflective screens – as seen in the kitchen ceiling – create mystery in the core where light and views
are challenged. Referencing the seaside location, the baseboards create a sense of being in a deep shallow. The 16” tall baseboards create a pool effect, engaging the walls with Cradle to Cradle certified Mosa tile flooring. The irregular height also conceals power and data cabling. The resulting space is a contemporary oasis that offers a high-level of comfort and functionality.
Anne Rausch Photography

 Sigmar
Bay window seat in the living room
Living room - contemporary light wood floor living room idea in London
Living room - contemporary light wood floor living room idea in London
 Royal Decor Gallery
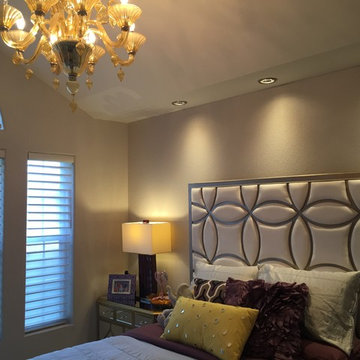
These window treatments are Hunter Douglas a great material and quality made Window Treatments Nantucket Products
Mid-sized transitional bedroom photo in Austin with brown walls
Mid-sized transitional bedroom photo in Austin with brown walls

Sponsored
Plain City, OH

Kuhns Contracting, Inc.
Central Ohio's Trusted Home Remodeler Specializing in Kitchens & Baths
 User
UserEvery design decision for this Caribbean beach residence was guided by the desire to maximize the views of the property’s breathtaking natural surroundings.
To connect the spaces and reveal the views from every vantage point, the team reconfigured the layout to create vistas, and installed window film to reduce solar heat gain. These modifications increased efficiencies, reused 90% of the interior envelope and did not impact the exterior structure of the building. In addition to providing incredible views, opening up the plan allows cross ventilation, maximizing the use of ocean breezes to cool the interior. The result is an effortless flow and maximization of space.
Throughout the interior, dark materials express the concept of respite in the shade, and emphasize the sweeping views of the Caribbean Sea. Millwork crafted by local artisans from local materials establishes hierarchy – providing a clear understanding of the layout – and filters light to create privacy and drama. Screens help define the spaces and create suspense.
Varying screen opacities serve specific functions: nearly opaque screens build suspense, translucent screens provide privacy, and reflective screens – as seen in the kitchen ceiling – create mystery in the core where light and views
are challenged. Referencing the seaside location, the baseboards create a sense of being in a deep shallow. The 16” tall baseboards create a pool effect, engaging the walls with Cradle to Cradle certified Mosa tile flooring. The irregular height also conceals power and data cabling. The resulting space is a contemporary oasis that offers a high-level of comfort and functionality.
Anne Rausch Photography
 STUDIO ARCHIPASS
Home_Milano

Inspiration for an eclectic medium tone wood floor kitchen/dining room combo remodel in Milan with blue walls
Inspiration for an eclectic medium tone wood floor kitchen/dining room combo remodel in Milan with blue walls
8