
Search results for "Filtering" in Home Design Ideas

 Chairma Design Group
This Kitchen space was perfectly remodeled for a busy family with three boys. Plenty of light, space, and compartments for everything under the sun! The eleven foot long Calcutta marble slab island underneath the unique glass light fixtures is spacious and truly adds to the modern feel.

 Howard Torn Construction
Inspiration for a large mediterranean u-shaped travertine floor and beige floor enclosed kitchen remodel in Miami with recessed-panel cabinets, dark wood cabinets, granite countertops, beige backsplash, stainless steel appliances, a drop-in sink, stone tile backsplash and an island

 Select Blinds Canada
The great light control provided by honeycomb shades is perfect to avoid annoying glares on your screen while still enjoying a great luminosity. You can pair it with top down bottom up features for optimum light filtering.
Find the right local pro for your project

 Monticello Homes
Photocentric Arts
Kitchen - transitional l-shaped kitchen idea in Austin with a double-bowl sink, shaker cabinets, gray cabinets, stainless steel appliances, beige walls and an island
Kitchen - transitional l-shaped kitchen idea in Austin with a double-bowl sink, shaker cabinets, gray cabinets, stainless steel appliances, beige walls and an island





Sponsored
Columbus, OH

Snider & Metcalf Interior Design, LTD
Leading Interior Designers in Columbus, Ohio & Ponte Vedra, Florida

 Lisa Robazza Design
The space under the stairs was made useful as a coffee bar and for overflow storage. Ample lighting and a sink make it useful for entertaining as well.
Photos: Dave Remple

 Elizabeth Taich Design
 is a Chicago-based full-service interior architecture and design firm that specializes in sophisticated yet livable environments.
 Amazing Blinds by Armi
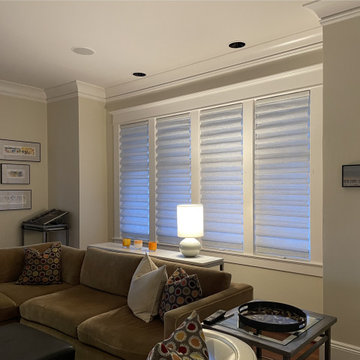
There’s something about soft, natural light that makes a living room feel warm and welcoming. For this home in Seattle’s Madrona neighborhood, Hunter Douglas Vignette® Modern Roman Shades add just the right touch. The tailored folds bring texture, offer privacy, and filter light beautifully, creating a space that feels both polished and comfortable—perfect for everyday living.

 Texas Ponds and Water Features, LLC
Michael wanted to have a natural pond in his backyard, complete with fish he caught from nearby creeks. Turtles, even crawfish have made their home here. He recently had us add the bog habitat so that the smaller life forms would be safe in a more still area away from hungry predator fish or strong currents.
www.TexasPonds.com
 Horizon Blinds and More
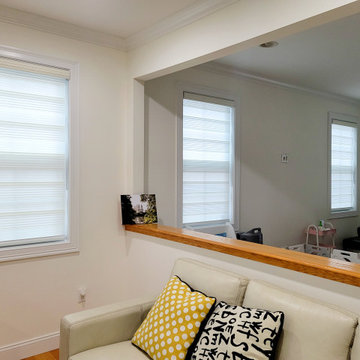
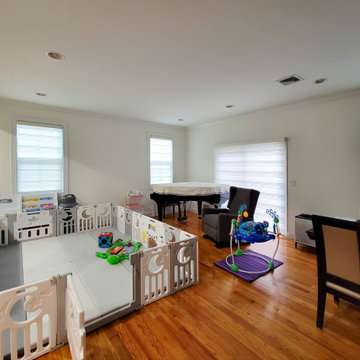
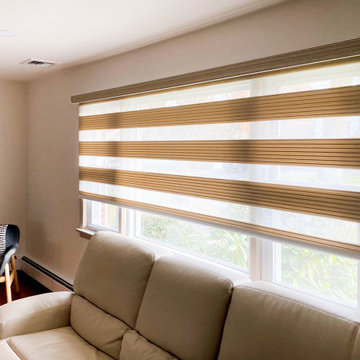
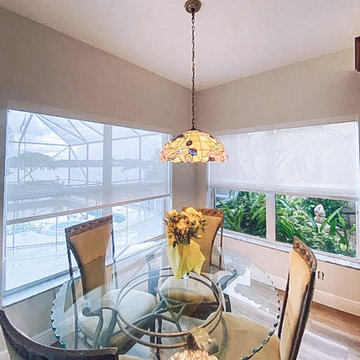
Light filtering fabrics take in the light and gently diffuse it, creating a warm glow in your space. With this option, you won’t get the full force of the sunlight, but you’ll get the perfect amount.

Example of a transitional kitchen design in Philadelphia with shaker cabinets, beige cabinets, beige backsplash, stainless steel appliances and an island

 Blackband Design
This Coastal Inspired Farmhouse with bay views puts a casual and sophisticated twist on beach living.
Interior Design by Blackband Design and Home Build by Arbor Real Estate.

 Michelle Montgomery Interiors
Thermador Kitchen Design Contest - Regional Winner
Large transitional u-shaped dark wood floor and brown floor eat-in kitchen photo in Salt Lake City with a double-bowl sink, dark wood cabinets, white backsplash, stainless steel appliances, marble countertops, stone slab backsplash, an island and recessed-panel cabinets
Large transitional u-shaped dark wood floor and brown floor eat-in kitchen photo in Salt Lake City with a double-bowl sink, dark wood cabinets, white backsplash, stainless steel appliances, marble countertops, stone slab backsplash, an island and recessed-panel cabinets

 Dave VanAm Inc.
Inspiration for a mid-sized timeless backyard stone patio remodel in Toronto with a roof extension
 Blackband Design
This Coastal Inspired Farmhouse with bay views puts a casual and sophisticated twist on beach living.
Interior Design by Blackband Design and Home Build by Arbor Real Estate.

 Allure Window Treatments
Ripple-fold Style Drapes
Fabric: Maxwell
Grey Linen, Oxygen-Pewter
Screen Shade Fabric: Hunter Douglas
Berkley 1%, Porch Swing
Inspiration for a mid-sized contemporary enclosed dark wood floor and brown floor family room remodel in Philadelphia with gray walls, a two-sided fireplace and a wall-mounted tv
Inspiration for a mid-sized contemporary enclosed dark wood floor and brown floor family room remodel in Philadelphia with gray walls, a two-sided fireplace and a wall-mounted tv
8