
Search results for "Filtration systems" in Home Design Ideas
 Plain & Posh

This home’s kitchen isn’t large and needed to somehow hold a mudroom area as the detached garage enters into the space. I carefully planned out all storage needs and we were able to add a wide, double door cabinet closet by the back door. The upper area holds coats and clutter. The lower doors have hooks and boot trays for backpacks and shoes. Paneling the Subzero fridge helps with softening the weight of the large appliance, as does the panel on the dishwasher. Little details like the skirt on the toe area and the beautiful hood and island posts make this smaller work space truly special!

 The Fish Gallery

This aquarium is 225 gallons with a lengths of 36", width of 30" and height of 48". The filtration system is housed in the matching cabinet below the aquarium and is lit with LED lighting.
Location- Garland, Texas
Year Completed- 2013
Project Cost- $8000.00
Find the right local pro for your project
 Plain & Posh
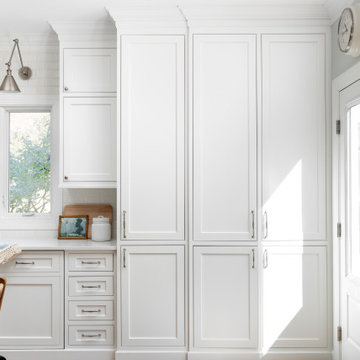
This home’s kitchen isn’t large and needed to somehow hold a mudroom area as the detached garage enters into the space. I carefully planned out all storage needs and we were able to add a wide, double door cabinet closet by the back door. The upper area holds coats and clutter. The lower doors have hooks and boot trays for backpacks and shoes. Paneling the Subzero fridge helps with softening the weight of the large appliance, as does the panel on the dishwasher. Little details like the skirt on the toe area and the beautiful hood and island posts make this smaller work space truly special!

 Splash Pools & Construction
Located at the Toll Brothers Model Homes the Enclave at Yorba Linda. Toll Brothers envisioned a raised overflow pool with glass walls, allowing guests to see underwater from the outside. Extensive care was taken during the difficult design and build process to ensure that excellence was achieved and Toll Brothers was completely enamored with the results.
This pool features a very modern look with straight, clean lines, square columns and LED lights accenting the acrylic pool walls. The bar area touts an acrylic wall and in-pool bar stools, while the tile inside the pool matches the house, bringing continuity to the entire space.
An extreme amount of coordination was required for the 2.5 inch thick pieces of acrylic to fit perfectly within the slots on the columns while still maintaining the structural integrity of the pool. We were in continual communication with the structural engineer and acrylic manufacturer, ensuring that each piece fit perfectly. The completed acrylic walls were then craned over the house due to their weight.
With a vanishing edge on the front three sections and a negative edge along the back, it was absolutely imperative that the pool was perfectly level and that the water filtration system operated perfectly so that the flow was even over each wall. The water cascading over the front walls collects in a trough that ties into to the rear negative edge basin, where it recirculates back into the pool.
The rear negative edge was designed so as not to distract from the breathtaking view of the valley below, while the lounging deck overhangs the pool with a freestanding cover ensuring that the view is completely unobstructed.
An elegant piece of artwork frames the back of the pool, completing the look for this intriguing swimming pool.
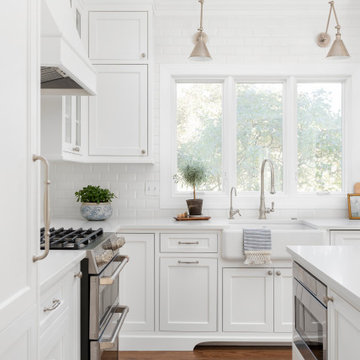 Plain & Posh
This home’s kitchen isn’t large and needed to somehow hold a mudroom area as the detached garage enters into the space. I carefully planned out all storage needs and we were able to add a wide, double door cabinet closet by the back door. The upper area holds coats and clutter. The lower doors have hooks and boot trays for backpacks and shoes. Paneling the Subzero fridge helps with softening the weight of the large appliance, as does the panel on the dishwasher. Little details like the skirt on the toe area and the beautiful hood and island posts make this smaller work space truly special!
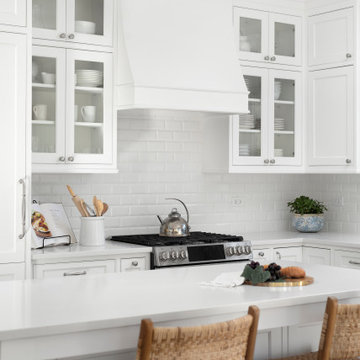 Plain & Posh
This home’s kitchen isn’t large and needed to somehow hold a mudroom area as the detached garage enters into the space. I carefully planned out all storage needs and we were able to add a wide, double door cabinet closet by the back door. The upper area holds coats and clutter. The lower doors have hooks and boot trays for backpacks and shoes. Paneling the Subzero fridge helps with softening the weight of the large appliance, as does the panel on the dishwasher. Little details like the skirt on the toe area and the beautiful hood and island posts make this smaller work space truly special!

Sponsored
Columbus, OH

Hope Restoration & General Contracting
Columbus Design-Build, Kitchen & Bath Remodeling, Historic Renovations
 Plain & Posh
This home’s kitchen isn’t large and needed to somehow hold a mudroom area as the detached garage enters into the space. I carefully planned out all storage needs and we were able to add a wide, double door cabinet closet by the back door. The upper area holds coats and clutter. The lower doors have hooks and boot trays for backpacks and shoes. Paneling the Subzero fridge helps with softening the weight of the large appliance, as does the panel on the dishwasher. Little details like the skirt on the toe area and the beautiful hood and island posts make this smaller work space truly special!
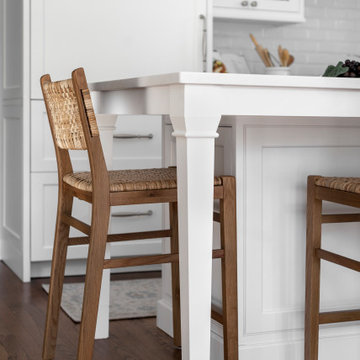 Plain & Posh
This home’s kitchen isn’t large and needed to somehow hold a mudroom area as the detached garage enters into the space. I carefully planned out all storage needs and we were able to add a wide, double door cabinet closet by the back door. The upper area holds coats and clutter. The lower doors have hooks and boot trays for backpacks and shoes. Paneling the Subzero fridge helps with softening the weight of the large appliance, as does the panel on the dishwasher. Little details like the skirt on the toe area and the beautiful hood and island posts make this smaller work space truly special!
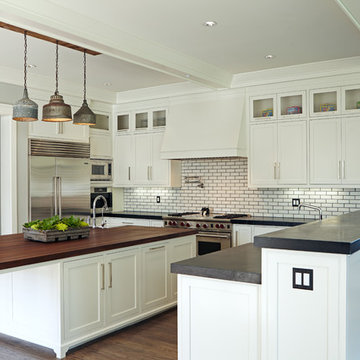
 Brooke Wagner Design
Large transitional l-shaped light wood floor open concept kitchen photo in Los Angeles with an undermount sink, recessed-panel cabinets, white cabinets, soapstone countertops, white backsplash, subway tile backsplash and stainless steel appliances
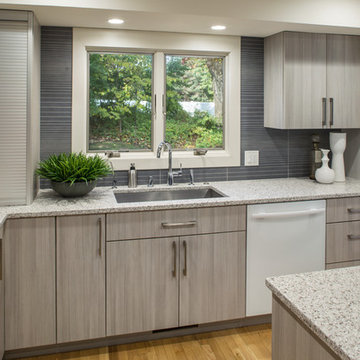
 Jennifer Butler Design
Sleek, flat paneled cabinets, new LED lighting and glossy white glass appliances transformed the dated kitchen into a more contemporary expression still fitting the home’s 80’s modern architectural style. Lighting by E2 Electric.
Jennifer went with a stainless steel sink; iron in the water stains anything else. She went with a Moen brushed nickel faucet with side spray and a RO (reverse osmosis) hot/cold water filtration system (drinking water purification system).
photography by Bill Lindhout
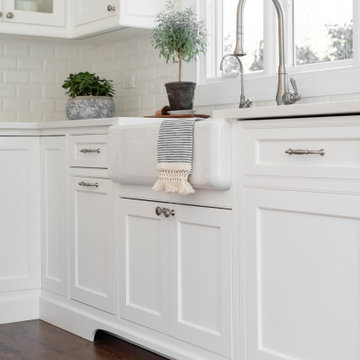 Plain & Posh
This home’s kitchen isn’t large and needed to somehow hold a mudroom area as the detached garage enters into the space. I carefully planned out all storage needs and we were able to add a wide, double door cabinet closet by the back door. The upper area holds coats and clutter. The lower doors have hooks and boot trays for backpacks and shoes. Paneling the Subzero fridge helps with softening the weight of the large appliance, as does the panel on the dishwasher. Little details like the skirt on the toe area and the beautiful hood and island posts make this smaller work space truly special!
 Splash Pools & Construction
Located at the Toll Brothers Model Homes the Enclave at Yorba Linda. Toll Brothers envisioned a raised overflow pool with glass walls, allowing guests to see underwater from the outside. Extensive care was taken during the difficult design and build process to ensure that excellence was achieved and Toll Brothers was completely enamored with the results.
This pool features a very modern look with straight, clean lines, square columns and LED lights accenting the acrylic pool walls. The bar area touts an acrylic wall and in-pool bar stools, while the tile inside the pool matches the house, bringing continuity to the entire space.
An extreme amount of coordination was required for the 2.5 inch thick pieces of acrylic to fit perfectly within the slots on the columns while still maintaining the structural integrity of the pool. We were in continual communication with the structural engineer and acrylic manufacturer, ensuring that each piece fit perfectly. The completed acrylic walls were then craned over the house due to their weight.
With a vanishing edge on the front three sections and a negative edge along the back, it was absolutely imperative that the pool was perfectly level and that the water filtration system operated perfectly so that the flow was even over each wall. The water cascading over the front walls collects in a trough that ties into to the rear negative edge basin, where it recirculates back into the pool.
The rear negative edge was designed so as not to distract from the breathtaking view of the valley below, while the lounging deck overhangs the pool with a freestanding cover ensuring that the view is completely unobstructed.
An elegant piece of artwork frames the back of the pool, completing the look for this intriguing swimming pool.
Sponsored
Columbus, OH
Hope Restoration & General Contracting
Columbus Design-Build, Kitchen & Bath Remodeling, Historic Renovations

 Rembrandt Construction
Basement support post wood molding detail. Home built by Rembrandt Construction, Inc - Traverse City, Michigan 231.645.7200 www.rembrandtconstruction.com . Photos by George DeGorski
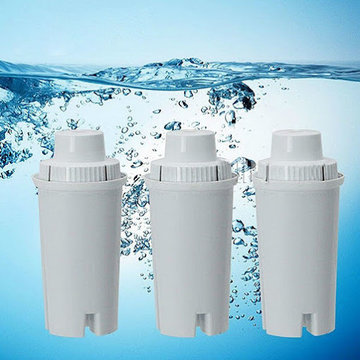
 Concept Water Water Treatment
Are you looking for water treatment, Purification and Filter companies in California? Then stop Searching.
Concept Water in Chino Hills, CA No.1 authorized dealer and water filter installer for Pelican Water Systems. We are offering the Best Whole House Water Filtration Systems and Installation in Chino Hills and the surrounding areas of California since 1999. Concept Water is dedicated to supplying customers with optimal service and care.
Concept Water exclusively distributes Pelican Water Filter Systems because our water treatment plant provide superior quality water for qualifying residences, estates, and commercial buildings. We also provide Water Purification Service.
All you have to do is give us a call and we will be there for you.
 Hudson Place Realty
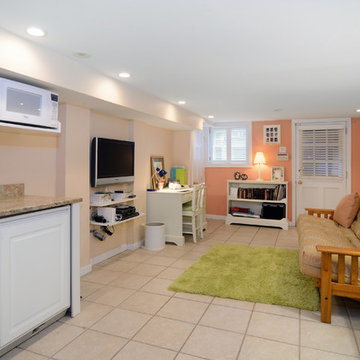
Property marketed by Hudson Place Realty - Rare downtown townhouse featuring a unique combination of historic detail and modern conveniences. This timeless all brick home shows the high quality of its original construction through its elegant fluted center staircase and large, well scaled rooms designed for both entertaining and comfortable living. With over 1,800 sq.ft. of space and four full floors, this property offers an ideal level of flexibility in layout and function for the future owner. The first floor accommodates a formal dinning area with wood burning fireplace, an eat-in kitchen with custom cabinetry, professional Viking and Sub-Zero appliances, ample closet and pantry space, and a walkout to a private garden. The second floor features a large formal living room complete with large mahogany pocket doors, original plaster molding and wood burning marble fireplace. In addition, there is a garden level playroom/in-law suite complete with a kitchenette, a separate entrance, and a full bath. Also included on this floor is a dedicated laundry area with stacked full size W/D, folding counter, and storage. Meticulously renovated and maintained, you will find new white oak floors, marble and tile baths including a soaking tub with whirlpool, stained glass skylights above the staircase and the top floor master bath which fill the house in natural light, period molding, and mahogany stained wood doors throughout. Completing the renovation are advanced mechanical systems with a two zone hot water heating system with European style low profile radiators, a seperate two zone hi-velocity A/C and air filtration system, CATV and network wiring to every room, and an advanced wireless alarm system. Super convenient location within short walking distance to NYC PATH, ferry, and bus. In the heart of Hoboken shopping and nightlife, several blocks to four major parks, including the the waterfront, and close proximity to Hoboken’s finest schools.
 MC Design LLC

Secret security closets are a phenomenal use of space. They can be used for storage of valuables, media equipment, water filtration systems, safes, panic rooms, etc.
 Penny Lane Home Builders, LLC
Photos by Lynn Donaldson

* This laundry room is just off the combined front and back door entrance and provides plenty of hanging storage on hooks on the wall. Cheery red washer & dryer create some happiness in this space and the fauc beam and IKEA curtains hide an on-demand water heater and a water filtration system. Threaded suspended shelves are functional and look cool. A Costco utility sink helped keep this room under budget.
 Senergy360, LLC.
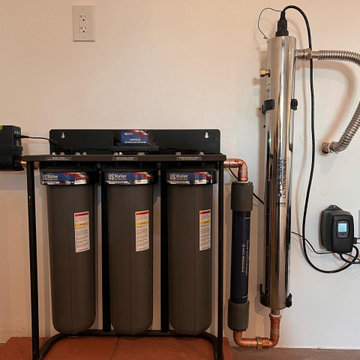
The structured water system installed in this beautiful Jacksonville, Florida, residence represents the pinnacle of health and sustainability technology. This cutting-edge system optimizes the molecular structure of water, ensuring residents experience superior hydration and absorption. Enhancing water quality promotes overall wellness and health, making every sip more beneficial and revitalizing. This revolutionary technology provides the highest quality water and contributes to environmental sustainability by reducing the need for bottled water. The sleek design integrates into the home, reflecting a commitment to innovation, health, and ecological balance.
 Samantha Springs
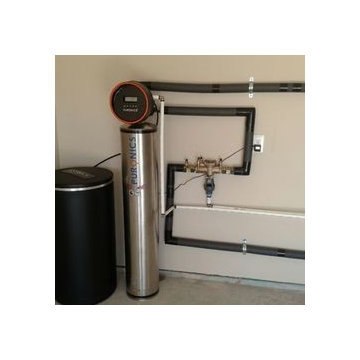
Our most Advanced Water Treatment system, installed in the garage with a Reduced Pressure Zone (RPZ) valve mounted to the wall.
Inspiration for a large timeless attached two-car garage remodel in Dallas
Inspiration for a large timeless attached two-car garage remodel in Dallas
11