
Search results for "Filtration" in Home Design Ideas
 M J Draperies and Interiors
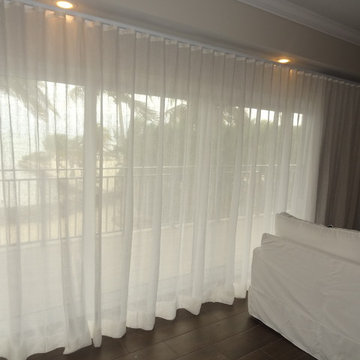
Beautiful ocean front couldn't be better but it needed some kind of window treatments to filter the strong sun light coming through especially when watching TV. So we've decided 2 layers of curtains that moves individually was needed. 1 layer of sheers for light filtration and 1 layer of blackout for full light filtration when watching TV.
 RRS Design + Build, LLC
Allison Cartwright, Photographer
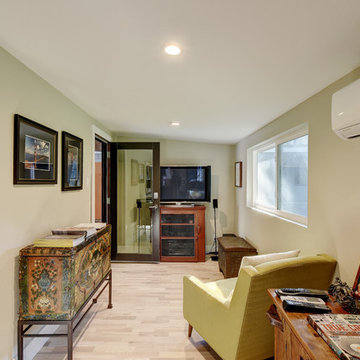
RRS Design + Build is a Austin based general contractor specializing in high end remodels and custom home builds. As a leader in contemporary, modern and mid century modern design, we are the clear choice for a superior product and experience. We would love the opportunity to serve you on your next project endeavor. Put our award winning team to work for you today!
 Senergy360, LLC.
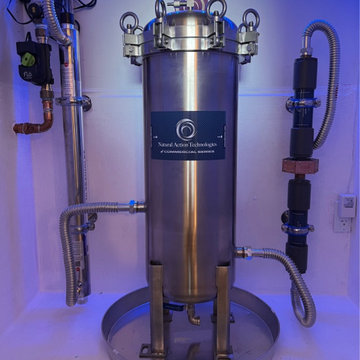
Advanced filtration with state-of-the-art water structuring technology for clean water revitalization.
Home design - large contemporary home design idea in Phoenix
Home design - large contemporary home design idea in Phoenix
Find the right local pro for your project
 Vera Iconica Architecture
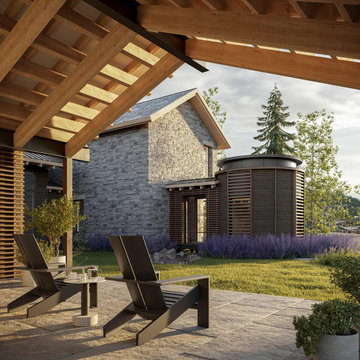
Located in the Shooting Star community at the base of Jackson Hole Resort, this site promotes both inward and outward connection. Designed around the Japanese concept of ‘Ma’ or ‘The Space Between,’ a series of small view courtyards are carved out of the massing, giving moments for pause and reflection as you move through your daily routine. These private experiences are offset with close views of the woods and streams that flank the house, and long views out to the Tetons.
This home features a large, glass enclosed living space, private bedroom wings, a dedicated meditation space and a slide down from the kids wing to the main level.
Wellness features:
-Vera Iconica Approved Zero-VOC, health-first materials throughout
-Advanced acoustics and sound control
-Floor plans and proportions generated using sacred geometries
-Numinous and noetic moments placed throughout
-Spa, sauna and hot/cold plunge
-Advanced HVAC system, air filtration and whole-house water filtration
-Super-insulated double wall system with natural wool fill

 Mi Decor
Full Family room restoration work with all walls, ceiling and woodwork being improved. From dustless sanding, air filtration unit in place to celling cornice being spray - the rest was carful hand painted to achieve immaculate finish.
 Mi Decor
Full Family room restoration work with all walls, ceiling and woodwork being improved. From dustless sanding, air filtration unit in place to celling cornice being spray - the rest was carful hand painted to achieve immaculate finish.
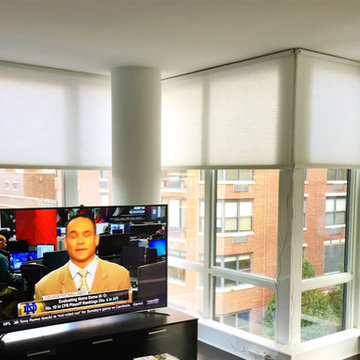
 Budget Blinds of West Babylon
These beautiful honeycomb shades by Enlightened Style offer privacy and light filtration. They open and close with a push of a button as well!
Living room - contemporary living room idea in Newark with beige walls
Living room - contemporary living room idea in Newark with beige walls
 Mi Decor
Full Family room restoration work with all walls, ceiling and woodwork being improved. From dustless sanding, air filtration unit in place to celling cornice being spray - the rest was carful hand painted to achieve immaculate finish.
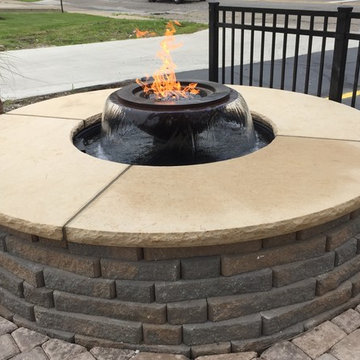
 Northfield Fireplace & Grills
WINNER OF 2013 HPBA VESTA AWARDS
The Evolution 360 Series has won two Vesta Awards at the HPBExpo for Best Outdoor Hearth Product and Best in Show!
HPC has been selling the ambiance of fire through being the leader in Fire Pit Inserts for many years with our wide range of shapes, sizes, and technologies. What better way to compliment fire than to add the elegance and soothing sound of a shear, running water. Our focus over 2 years ago was to develop a turnkey, self-contained water system that is universal, robust, and is cost effective for our dealers - thus evolved HPC’s new Water Pit Insert. Finally this year we are proud to introduce the Evolution 360 Series - our first in a line of Water Pit Inserts.
The Evolution 360 can be installed on practically any patio in a residential or commercial setting - no pond or pool needed! This fully assembled, plug-n-play system comes ready to install - simply level the water pit then connect water, electric, and gas. Finally, enclose with stone, veneer, stucco, etc. to match your patio décor. Operation is even simpler - three switches control the water, LED lights, and fire pit. The Evolution 360 is made of durable, weather resistant, black polyethylene and engineered to last - no on-site guesswork. It is strong enough to allow for the option of our Water Rock to be used to line the floor of the basin.
Evolution 360 Features:
- Beautiful blue LED lights to illuminate water - hidden under scupper.
- Auto fill system- automatically adds water when needed; Low level sensor protects pump if water supply issue.
- Filtration- water is conditioned with a reusable, easy-to-clean filter.
- Water pump- 3,200 gallons per hour (4,000, 4,800, 6,000gph pumps available upon request)
- Leveling / Height Setting- four heavy, 3/4” threaded feet give flexibility of height adjustment and leveling. Easily adjusted on site with ~4” of travel.
- Overflow feature allows water to escape safely.
- Electrical Connection- simply with a 5-lead, 20’ cable ready to connect. Control Panel incorporates 3 push-to-reset breakers for water, LEDs & fire.
- Fire Pit Insert: CSA Certified Remote Electronic Ignition 13SS90HWI 90k Btu, 12” burner.
- Copper Bowls: Choose from a 4-scupper design or the new 360-degree model- both handmade with beautiful hammered copper..
We have three variations of the Evolution 360 series
Copper Fire Bowl Water Pit Insert
Features:
Seperate Operation of Fire with Wall Switch (optional control box available)
Seperate Operation of Water with Wall Switch (optional control box available)
Seperate Operation of Lighting with Wall Switch (optional control box available)
Fully Self Contained, Filtrated System
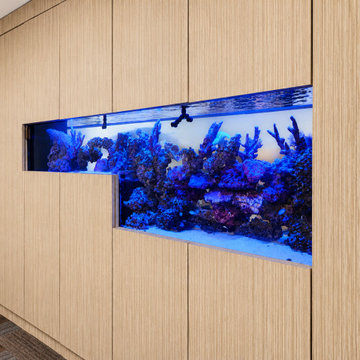
 Aqua Creations Custom Aquarium and Fish Tanks
This custom step-down reef aquarium was built into the divider wall between executive offices at Turn14 Distribution in Horsham, Pennsylvania. The two-level reef aquarium creates openness between the workspaces while maintaining privacy through the reef structure itself. Hidden filtration and service access were incorporated behind the custom wood-paneled wall, creating a clean finished appearance while supporting a thriving reef aquarium.
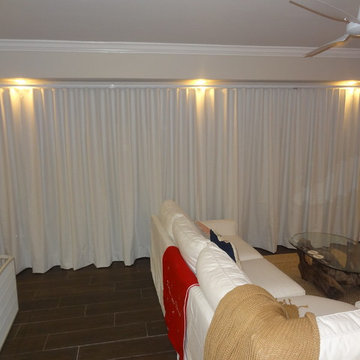 M J Draperies and Interiors
Beautiful ocean front couldn't be better but it needed some kind of window treatments to filter the strong sun light coming through especially when watching TV. So we've decided 2 layers of curtains that moves individually was needed. 1 layer of sheers for light filtration and 1 layer of blackout for full light filtration when watching TV.

 Creative Zen, Inc. Landscape Designer & Contractor
Koi pond in between decks. Pergola and decking are redwood. Concrete pillars under the steps for support. There are ample space in between the supporting pillars for koi fish to swim by, provides cover from sunlight and possible predators. Koi pond filtration is located under the wood deck, hidden from sight. The water fall is also a biological filtration (bakki shower). Pond water volume is 5500 gallon. Artificial grass and draught resistant plants were used in this yard.
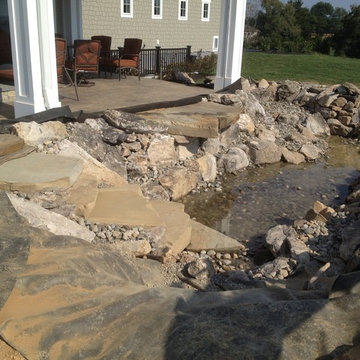
 Dreamscapes Watergardens
Dreamscapes Crew Members
This is an example of a large traditional backyard landscaping in Other.
This is an example of a large traditional backyard landscaping in Other.
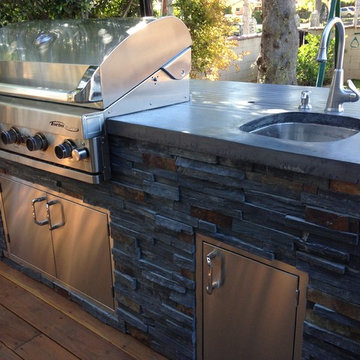 Creative Zen, Inc. Landscape Designer & Contractor
Custom outdoor kitchen build in grill. Stone veneer and concrete countertop. Stainless steel doors and under-mount sink.
Example of a mid-sized trendy backyard outdoor kitchen deck design in Los Angeles with a pergola
Example of a mid-sized trendy backyard outdoor kitchen deck design in Los Angeles with a pergola
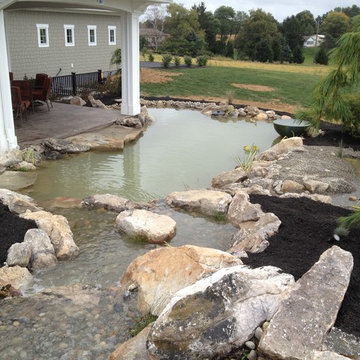 Dreamscapes Watergardens
Dreamscapes Crew Members
Photo of a large traditional backyard landscaping in Other.
Photo of a large traditional backyard landscaping in Other.
 Mi Decor
Full Family room restoration work with all walls, ceiling and woodwork being improved. From dustless sanding, air filtration unit in place to celling cornice being spray - the rest was carful hand painted to achieve immaculate finish.
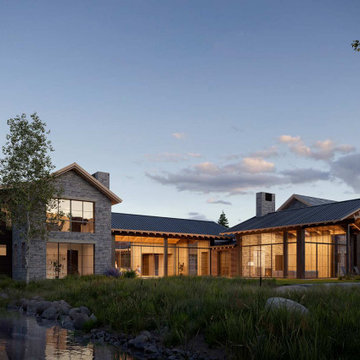 Vera Iconica Architecture
Located in the Shooting Star community at the base of Jackson Hole Resort, this site promotes both inward and outward connection. Designed around the Japanese concept of ‘Ma’ or ‘The Space Between,’ a series of small view courtyards are carved out of the massing, giving moments for pause and reflection as you move through your daily routine. These private experiences are offset with close views of the woods and streams that flank the house, and long views out to the Tetons.
This home features a large, glass enclosed living space, private bedroom wings, a dedicated meditation space and a slide down from the kids wing to the main level.
Wellness features:
-Vera Iconica Approved Zero-VOC, health-first materials throughout
-Advanced acoustics and sound control
-Floor plans and proportions generated using sacred geometries
-Numinous and noetic moments placed throughout
-Spa, sauna and hot/cold plunge
-Advanced HVAC system, air filtration and whole-house water filtration
-Super-insulated double wall system with natural wool fill

 Legendary Escapes Pools
The Legendary Rockstar Pool Build — A Backyard Concert Venue and Custom Swimming Pool
The Rockstar Pool is one of the most ambitious, imaginative, and large-scale residential pool builds ever completed by Legendary Escapes. Designed and built by Al Curtis, this project was created for a homeowner whose entire life revolves around performance, music, and living boldly.
This is far more than a swimming pool.
It is a backyard concert venue, a sculpted grotto, a hot tub, a swim-up bar, a VIP lounge, a performance platform, and a fully engineered artistic environment built as a single cohesive experience.
A Client With a True Rockstar Life
The homeowner’s request was simple in spirit but extraordinary in scale: create a pool environment that matched a life centered on creativity and performance. His background includes jousting at the Michigan Renaissance Festival, on-stage theatrical work, a home rebuilt around music and entertainment, and longstanding connections within the rock world. With a 16-acre horse farm and a passion for bold design, he needed a pool that reflected his personality.
His project requirements included a grotto, waterfall, hot tub, swim-up bar, performance area, and multiple lounging zones. Every feature had to feel original, dramatic, and purposeful.
The Design Vision
Designer and builder Al Curtis immediately recognized that this build needed to be expansive, theatrical, and seamlessly integrated into the landscape. The pool needed to make a statement without obstructing panoramic views of the surrounding farm and open sky.
The spark for the design came from an unexpected source: steel grates salvaged from an old carnival tilt-a-whirl ride. This inspired the concept of a floating performance stage built over the pool. What began as a small idea quickly grew into a large-scale platform complete with a concrete stage, integrated lighting, waterfalls, backstage areas, and custom metalwork. As the stage expanded, so did the pool, the patio, and the entire environment—ultimately transforming the backyard into a private amphitheater.
Repurposed Materials Used as Art
Legendary Escapes is known for incorporating reclaimed materials into artistic, sculptural pool environments. This project includes an extraordinary collection of repurposed components:
Tilt-a-whirl steel used as the main stage structure
Carnival flooring panels transformed into large fire-feature guitars
Trumpet and trombone bells refitted as lighting fixtures
Reclaimed street lamps custom-painted for poolside lighting
3D-printed album covers used as illuminated wall panels
Concrete replicas of Marshall speakers integrated under the stage
Every material was selected to bring character, history, and energy to the space.
Artistic Features and Highlights
The Rockstar Pool includes numerous custom artistic elements, such as:
A ten-foot mosaic “album cover” inset into the pool floor
Eight-foot sculpted guitars along the fence line
Guitar-shaped fire features
Backlit album panels positioned just above the water
A “Rockstar” sign paired with sculpted concrete amplifier towers
A VIP seating area built from restored tilt-a-whirl ride cars
Every corner of the environment contains layered artistic details.
Engineering Challenges and Solutions
Creating a fully functional concert stage over the deep end of the pool required extensive planning and engineering. Key complexities included:
Designing a safe, weight-bearing steel and concrete stage structure
Adjusting stage elevation mid-build to achieve optimal height
Installing three complete filtration systems concealed beneath the stage
Applying ecoFinish throughout the pool, spa, and grotto
Rebuilding existing decking and integrating a three-story observation tower
Ensuring the massive pool structure preserved the property’s sightlines
The technical demands of this project were matched only by the creative vision behind it.
The Legendary Team
This build was completed by a multi-generational team of craftsmen and artists, including:
Al Curtis – Designer and builder
Jesse Curtis – Project manager and construction artist
Mark Curtis – Filtration systems and plumbing
Annie Curtis – Stonework and water features
Karen Olson – Tile, stonework, and patio murals
Frank DiPiazza – Structural construction and decking
Brendan Schafer – On-site support and maintenance
dbaker designs – Custom mosaic creation
Daren Baker – Custom metal guitars and lighting elements
Each contributor played a critical role in shaping the final environment.
A Client Who Trusted the Process
As with many Legendary Escapes projects, this build evolved organically. The homeowner provided inspiration and trust, allowing the team to respond to the evolving environment. Several features—including the guitar fence, fire elements, and VIP seating area—were conceived and built during the process as the design revealed new opportunities.
The Final Result
The Rockstar Pool is now a fully functional concert venue, swimming pool, artistic installation, and outdoor living space. It is dramatic, expressive, engineered with care, and truly one-of-a-kind. This project reflects the homeowner’s personality and passion, and stands as one of the most ambitious designs ever produced by Legendary Escapes.
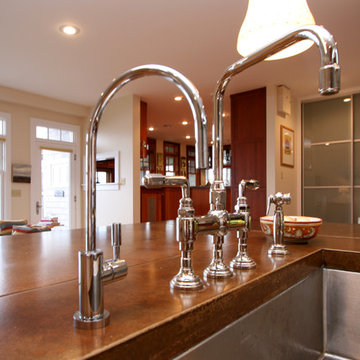
 KitchenVisions
Detail...sink with Kallista faucet http://www.kitchenvisions.com
Transitional kitchen photo in Providence
Transitional kitchen photo in Providence
 Legendary Escapes Pools
The Legendary Rockstar Pool Build — A Backyard Concert Venue and Custom Swimming Pool
The Rockstar Pool is one of the most ambitious, imaginative, and large-scale residential pool builds ever completed by Legendary Escapes. Designed and built by Al Curtis, this project was created for a homeowner whose entire life revolves around performance, music, and living boldly.
This is far more than a swimming pool.
It is a backyard concert venue, a sculpted grotto, a hot tub, a swim-up bar, a VIP lounge, a performance platform, and a fully engineered artistic environment built as a single cohesive experience.
A Client With a True Rockstar Life
The homeowner’s request was simple in spirit but extraordinary in scale: create a pool environment that matched a life centered on creativity and performance. His background includes jousting at the Michigan Renaissance Festival, on-stage theatrical work, a home rebuilt around music and entertainment, and longstanding connections within the rock world. With a 16-acre horse farm and a passion for bold design, he needed a pool that reflected his personality.
His project requirements included a grotto, waterfall, hot tub, swim-up bar, performance area, and multiple lounging zones. Every feature had to feel original, dramatic, and purposeful.
The Design Vision
Designer and builder Al Curtis immediately recognized that this build needed to be expansive, theatrical, and seamlessly integrated into the landscape. The pool needed to make a statement without obstructing panoramic views of the surrounding farm and open sky.
The spark for the design came from an unexpected source: steel grates salvaged from an old carnival tilt-a-whirl ride. This inspired the concept of a floating performance stage built over the pool. What began as a small idea quickly grew into a large-scale platform complete with a concrete stage, integrated lighting, waterfalls, backstage areas, and custom metalwork. As the stage expanded, so did the pool, the patio, and the entire environment—ultimately transforming the backyard into a private amphitheater.
Repurposed Materials Used as Art
Legendary Escapes is known for incorporating reclaimed materials into artistic, sculptural pool environments. This project includes an extraordinary collection of repurposed components:
Tilt-a-whirl steel used as the main stage structure
Carnival flooring panels transformed into large fire-feature guitars
Trumpet and trombone bells refitted as lighting fixtures
Reclaimed street lamps custom-painted for poolside lighting
3D-printed album covers used as illuminated wall panels
Concrete replicas of Marshall speakers integrated under the stage
Every material was selected to bring character, history, and energy to the space.
Artistic Features and Highlights
The Rockstar Pool includes numerous custom artistic elements, such as:
A ten-foot mosaic “album cover” inset into the pool floor
Eight-foot sculpted guitars along the fence line
Guitar-shaped fire features
Backlit album panels positioned just above the water
A “Rockstar” sign paired with sculpted concrete amplifier towers
A VIP seating area built from restored tilt-a-whirl ride cars
Every corner of the environment contains layered artistic details.
Engineering Challenges and Solutions
Creating a fully functional concert stage over the deep end of the pool required extensive planning and engineering. Key complexities included:
Designing a safe, weight-bearing steel and concrete stage structure
Adjusting stage elevation mid-build to achieve optimal height
Installing three complete filtration systems concealed beneath the stage
Applying ecoFinish throughout the pool, spa, and grotto
Rebuilding existing decking and integrating a three-story observation tower
Ensuring the massive pool structure preserved the property’s sightlines
The technical demands of this project were matched only by the creative vision behind it.
The Legendary Team
This build was completed by a multi-generational team of craftsmen and artists, including:
Al Curtis – Designer and builder
Jesse Curtis – Project manager and construction artist
Mark Curtis – Filtration systems and plumbing
Annie Curtis – Stonework and water features
Karen Olson – Tile, stonework, and patio murals
Frank DiPiazza – Structural construction and decking
Brendan Schafer – On-site support and maintenance
dbaker designs – Custom mosaic creation
Daren Baker – Custom metal guitars and lighting elements
Each contributor played a critical role in shaping the final environment.
A Client Who Trusted the Process
As with many Legendary Escapes projects, this build evolved organically. The homeowner provided inspiration and trust, allowing the team to respond to the evolving environment. Several features—including the guitar fence, fire elements, and VIP seating area—were conceived and built during the process as the design revealed new opportunities.
The Final Result
The Rockstar Pool is now a fully functional concert venue, swimming pool, artistic installation, and outdoor living space. It is dramatic, expressive, engineered with care, and truly one-of-a-kind. This project reflects the homeowner’s personality and passion, and stands as one of the most ambitious designs ever produced by Legendary Escapes.
19