
Search results for "Filtration" in Home Design Ideas

 Legendary Escapes Pools
The Legendary Rockstar Pool Build — A Backyard Concert Venue and Custom Swimming Pool
The Rockstar Pool is one of the most ambitious, imaginative, and large-scale residential pool builds ever completed by Legendary Escapes. Designed and built by Al Curtis, this project was created for a homeowner whose entire life revolves around performance, music, and living boldly.
This is far more than a swimming pool.
It is a backyard concert venue, a sculpted grotto, a hot tub, a swim-up bar, a VIP lounge, a performance platform, and a fully engineered artistic environment built as a single cohesive experience.
A Client With a True Rockstar Life
The homeowner’s request was simple in spirit but extraordinary in scale: create a pool environment that matched a life centered on creativity and performance. His background includes jousting at the Michigan Renaissance Festival, on-stage theatrical work, a home rebuilt around music and entertainment, and longstanding connections within the rock world. With a 16-acre horse farm and a passion for bold design, he needed a pool that reflected his personality.
His project requirements included a grotto, waterfall, hot tub, swim-up bar, performance area, and multiple lounging zones. Every feature had to feel original, dramatic, and purposeful.
The Design Vision
Designer and builder Al Curtis immediately recognized that this build needed to be expansive, theatrical, and seamlessly integrated into the landscape. The pool needed to make a statement without obstructing panoramic views of the surrounding farm and open sky.
The spark for the design came from an unexpected source: steel grates salvaged from an old carnival tilt-a-whirl ride. This inspired the concept of a floating performance stage built over the pool. What began as a small idea quickly grew into a large-scale platform complete with a concrete stage, integrated lighting, waterfalls, backstage areas, and custom metalwork. As the stage expanded, so did the pool, the patio, and the entire environment—ultimately transforming the backyard into a private amphitheater.
Repurposed Materials Used as Art
Legendary Escapes is known for incorporating reclaimed materials into artistic, sculptural pool environments. This project includes an extraordinary collection of repurposed components:
Tilt-a-whirl steel used as the main stage structure
Carnival flooring panels transformed into large fire-feature guitars
Trumpet and trombone bells refitted as lighting fixtures
Reclaimed street lamps custom-painted for poolside lighting
3D-printed album covers used as illuminated wall panels
Concrete replicas of Marshall speakers integrated under the stage
Every material was selected to bring character, history, and energy to the space.
Artistic Features and Highlights
The Rockstar Pool includes numerous custom artistic elements, such as:
A ten-foot mosaic “album cover” inset into the pool floor
Eight-foot sculpted guitars along the fence line
Guitar-shaped fire features
Backlit album panels positioned just above the water
A “Rockstar” sign paired with sculpted concrete amplifier towers
A VIP seating area built from restored tilt-a-whirl ride cars
Every corner of the environment contains layered artistic details.
Engineering Challenges and Solutions
Creating a fully functional concert stage over the deep end of the pool required extensive planning and engineering. Key complexities included:
Designing a safe, weight-bearing steel and concrete stage structure
Adjusting stage elevation mid-build to achieve optimal height
Installing three complete filtration systems concealed beneath the stage
Applying ecoFinish throughout the pool, spa, and grotto
Rebuilding existing decking and integrating a three-story observation tower
Ensuring the massive pool structure preserved the property’s sightlines
The technical demands of this project were matched only by the creative vision behind it.
The Legendary Team
This build was completed by a multi-generational team of craftsmen and artists, including:
Al Curtis – Designer and builder
Jesse Curtis – Project manager and construction artist
Mark Curtis – Filtration systems and plumbing
Annie Curtis – Stonework and water features
Karen Olson – Tile, stonework, and patio murals
Frank DiPiazza – Structural construction and decking
Brendan Schafer – On-site support and maintenance
dbaker designs – Custom mosaic creation
Daren Baker – Custom metal guitars and lighting elements
Each contributor played a critical role in shaping the final environment.
A Client Who Trusted the Process
As with many Legendary Escapes projects, this build evolved organically. The homeowner provided inspiration and trust, allowing the team to respond to the evolving environment. Several features—including the guitar fence, fire elements, and VIP seating area—were conceived and built during the process as the design revealed new opportunities.
The Final Result
The Rockstar Pool is now a fully functional concert venue, swimming pool, artistic installation, and outdoor living space. It is dramatic, expressive, engineered with care, and truly one-of-a-kind. This project reflects the homeowner’s personality and passion, and stands as one of the most ambitious designs ever produced by Legendary Escapes.
 Kingston
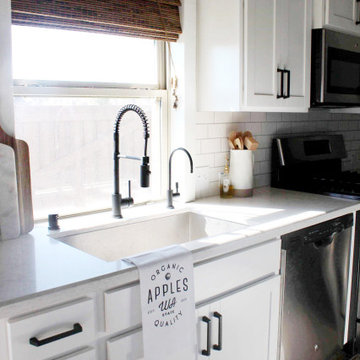
A farmhouse kitchen with a neutral color palette and matte black fixtures.
Design and photo by Lacie Sumpter of @loveresideshere.
Inspiration for a farmhouse l-shaped eat-in kitchen remodel in Los Angeles with an undermount sink, recessed-panel cabinets, white cabinets, quartz countertops, white backsplash, subway tile backsplash, stainless steel appliances and an island
Inspiration for a farmhouse l-shaped eat-in kitchen remodel in Los Angeles with an undermount sink, recessed-panel cabinets, white cabinets, quartz countertops, white backsplash, subway tile backsplash, stainless steel appliances and an island
Find the right local pro for your project
 Mi Decor

Full Family room restoration work with all walls, ceiling and woodwork being improved. From dustless sanding, air filtration unit in place to celling cornice being spray - the rest was carful hand painted to achieve immaculate finish.
 Jeffery M Wolf General Contractor, Inc.
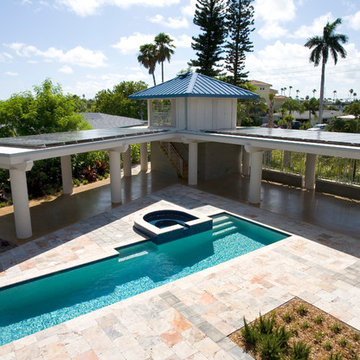
The pool uses a salt-water filtration system. A glass tile mosaic lines the spa and continues in a band around the pool. A 2500 gallon cistern is housed in the ground floor of the pool cabana. A pool bath is on the second floor and the cabana roofs are covered with solar collector panels. Batteries for power storage and other equipment are also housed in the upstairs structure.
Frank Baptie Photography
 Water, Inc.
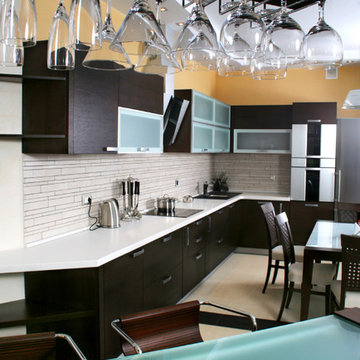

The BG-6000FF Full Flow Filter System can be installed to the cold line of any water faucet. Enjoy filtered water anywhere in your house!
Here it is installed in a home bar.
Credit: Water, Inc.
 Legendary Escapes Pools
The Legendary Rockstar Pool Build — A Backyard Concert Venue and Custom Swimming Pool
The Rockstar Pool is one of the most ambitious, imaginative, and large-scale residential pool builds ever completed by Legendary Escapes. Designed and built by Al Curtis, this project was created for a homeowner whose entire life revolves around performance, music, and living boldly.
This is far more than a swimming pool.
It is a backyard concert venue, a sculpted grotto, a hot tub, a swim-up bar, a VIP lounge, a performance platform, and a fully engineered artistic environment built as a single cohesive experience.
A Client With a True Rockstar Life
The homeowner’s request was simple in spirit but extraordinary in scale: create a pool environment that matched a life centered on creativity and performance. His background includes jousting at the Michigan Renaissance Festival, on-stage theatrical work, a home rebuilt around music and entertainment, and longstanding connections within the rock world. With a 16-acre horse farm and a passion for bold design, he needed a pool that reflected his personality.
His project requirements included a grotto, waterfall, hot tub, swim-up bar, performance area, and multiple lounging zones. Every feature had to feel original, dramatic, and purposeful.
The Design Vision
Designer and builder Al Curtis immediately recognized that this build needed to be expansive, theatrical, and seamlessly integrated into the landscape. The pool needed to make a statement without obstructing panoramic views of the surrounding farm and open sky.
The spark for the design came from an unexpected source: steel grates salvaged from an old carnival tilt-a-whirl ride. This inspired the concept of a floating performance stage built over the pool. What began as a small idea quickly grew into a large-scale platform complete with a concrete stage, integrated lighting, waterfalls, backstage areas, and custom metalwork. As the stage expanded, so did the pool, the patio, and the entire environment—ultimately transforming the backyard into a private amphitheater.
Repurposed Materials Used as Art
Legendary Escapes is known for incorporating reclaimed materials into artistic, sculptural pool environments. This project includes an extraordinary collection of repurposed components:
Tilt-a-whirl steel used as the main stage structure
Carnival flooring panels transformed into large fire-feature guitars
Trumpet and trombone bells refitted as lighting fixtures
Reclaimed street lamps custom-painted for poolside lighting
3D-printed album covers used as illuminated wall panels
Concrete replicas of Marshall speakers integrated under the stage
Every material was selected to bring character, history, and energy to the space.
Artistic Features and Highlights
The Rockstar Pool includes numerous custom artistic elements, such as:
A ten-foot mosaic “album cover” inset into the pool floor
Eight-foot sculpted guitars along the fence line
Guitar-shaped fire features
Backlit album panels positioned just above the water
A “Rockstar” sign paired with sculpted concrete amplifier towers
A VIP seating area built from restored tilt-a-whirl ride cars
Every corner of the environment contains layered artistic details.
Engineering Challenges and Solutions
Creating a fully functional concert stage over the deep end of the pool required extensive planning and engineering. Key complexities included:
Designing a safe, weight-bearing steel and concrete stage structure
Adjusting stage elevation mid-build to achieve optimal height
Installing three complete filtration systems concealed beneath the stage
Applying ecoFinish throughout the pool, spa, and grotto
Rebuilding existing decking and integrating a three-story observation tower
Ensuring the massive pool structure preserved the property’s sightlines
The technical demands of this project were matched only by the creative vision behind it.
The Legendary Team
This build was completed by a multi-generational team of craftsmen and artists, including:
Al Curtis – Designer and builder
Jesse Curtis – Project manager and construction artist
Mark Curtis – Filtration systems and plumbing
Annie Curtis – Stonework and water features
Karen Olson – Tile, stonework, and patio murals
Frank DiPiazza – Structural construction and decking
Brendan Schafer – On-site support and maintenance
dbaker designs – Custom mosaic creation
Daren Baker – Custom metal guitars and lighting elements
Each contributor played a critical role in shaping the final environment.
A Client Who Trusted the Process
As with many Legendary Escapes projects, this build evolved organically. The homeowner provided inspiration and trust, allowing the team to respond to the evolving environment. Several features—including the guitar fence, fire elements, and VIP seating area—were conceived and built during the process as the design revealed new opportunities.
The Final Result
The Rockstar Pool is now a fully functional concert venue, swimming pool, artistic installation, and outdoor living space. It is dramatic, expressive, engineered with care, and truly one-of-a-kind. This project reflects the homeowner’s personality and passion, and stands as one of the most ambitious designs ever produced by Legendary Escapes.
 YardDoc
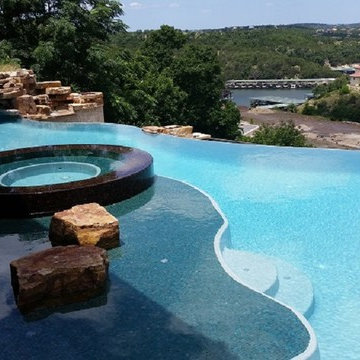
We are happy to clean and maintain this irregularly shaped pool with a stunning view.
Note the stonework remodeling that blends it into the landscape. Off to the side, it draws attention from the filtration system. Near the pool entrance and the hot tub, these stones make perfect seats to relax and enjoy the view without committing to the heat.
At the edge of the photo, you can see one of our experts inspecting his cleaning and making sure there are no problems with the filtration system.
 Resto-Modern Homes LLC
Advanced water filtration system relocated under cabinet on roll away shelf for access.
Inspiration for a mid-sized coastal u-shaped medium tone wood floor and red floor eat-in kitchen remodel in Other with an undermount sink, shaker cabinets, gray cabinets, quartzite countertops, multicolored backsplash, glass tile backsplash, stainless steel appliances and gray countertops
Inspiration for a mid-sized coastal u-shaped medium tone wood floor and red floor eat-in kitchen remodel in Other with an undermount sink, shaker cabinets, gray cabinets, quartzite countertops, multicolored backsplash, glass tile backsplash, stainless steel appliances and gray countertops
 Mi Decor

Full Family room restoration work with all walls, ceiling and woodwork being improved. From dustless sanding, air filtration unit in place to celling cornice being spray - the rest was carful hand painted to achieve immaculate finish.
 Deck and Patio Company "Outdoor Living Experts"
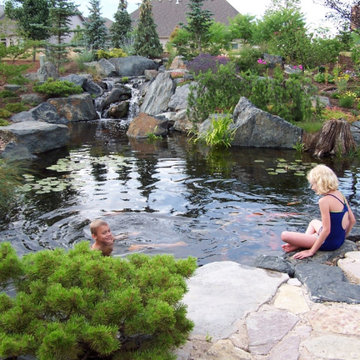
The child in all of us loves natural swim ponds. This photo was published originally by a homeowner who wrote an Aquascape Inc. blog “Growing Up Around a Pond.” She captured her son in the photo encouraging a friend to join him in the pond.
A Note on Recreational Pond Maintenance
Eco-friendly recreational ponds require expertise to create a natural swimming environment to be enjoyed much like swimming holes were in years past. It takes, for example, the correct underlayment, liner, Biofalls (from Aquascape Inc.), bog filtration, as well as the ideal water plants.
As Aquascape said on Facebook, “The proper amount of filtration and aeration is included in the installation so that maintenance is kept to a minimum.”
 Vital Spaces
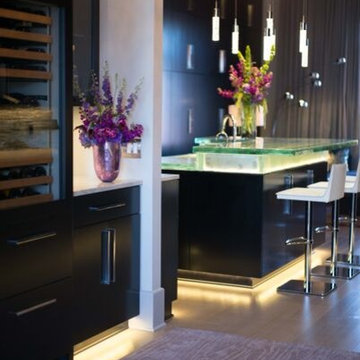
Patrick Cox (coxphotography.net | Kitchen (sink filtration): Did you know fluoride added to water is
the same ingredient as in rat poison? Vital Spaces feels water filtration is one of the best things you can do to be healthy.
 Canopy Design Services
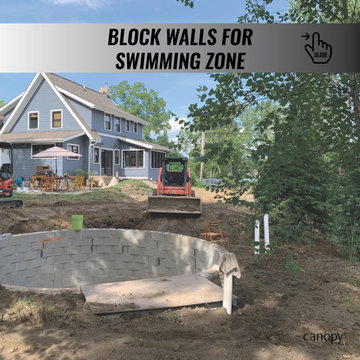
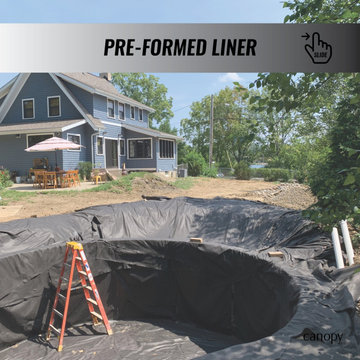
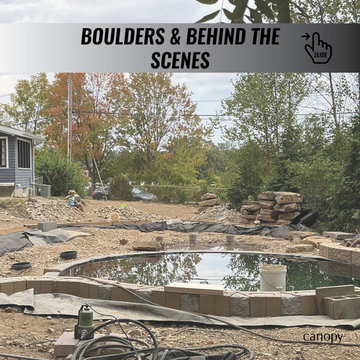
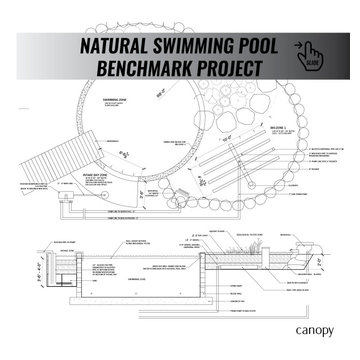
NATURAL POOL! Exciting benchmark project bringing natural pools to Northeast Ohio. A true alternative to traditional pools - chemical free water that’s better for you and better for the environment. Final touches coming Spring 2026. Stay tuned!
 Futuro Futuro Kitchen Range Hoods
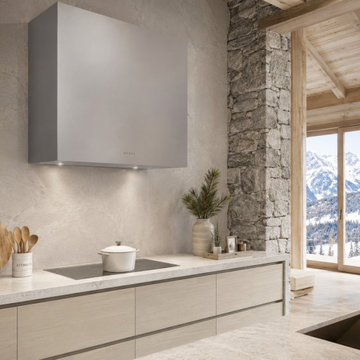
Futuro Futuro’s 36-Inch Amalfi Wall Range Hood has a strict cubist design made with innovative technology, high quality materials, and premium Italian craftsmanship perfectly fit for adding a modern flair to any kitchen. As an impeccable combination of form and function, this hood will always look great and function flawlessly. The Amalfi series is built and designed to last with a style that will never get old. When Futuro Futuro makes any of their kitchen hoods they keep only one thing in mind, quality. The Amalfi series is made with the finest Italian craftsmanship and high grade AISI 304 Stainless Steel. Even though AISI 304 Stainless Steel was originally made to stand up to the high stress of aircrafts, it makes the perfect material for kitchen hoods. An exceptionally high resistance to rust and corrosion makes for a hood that will last a lifetime. To keep your kitchen clean and fresh no matter what you’re cooking, the Amalfi series uses a high powered 940 CFM Internal Whisper tangential blower. This blower alone would make for a quiet hood that would satisfy most users, but Futuro Futuro doesn’t stop there. They implemented a cutting edge multi-layered sound absorbing panel, so you won’t even notice when your kitchen hood is running until you take a deep breath of fresh air. A perimeter suction filtration system provides highly effective filtration while concealing the metal mesh grease filters behind a sleek panel keeping in line with a strict cubist design. This system draws air to the edges of the hood creating an air curtain around your stovetop to ensure all of the smoke, grease, and smells are fully filtered. The illuminated, electronic control panel even sends you a convenient reminder when it’s time to clean the easily removable, dishwasher safe filters. You can also use any of the features packed into this hood with the simple push of a button. With two long lasting, energy efficient LED lights you’ll never be wondering whether or not your medium-rare steak is cooked to perfection again. The lights are perfectly positioned to create a focus on your stovetop that diffuses out to the rest of your kitchen. The 36-Inch Amalfi Wall Range Hood has a strict cubist design perfect for adding a modern flair to any kitchen. Made with premium Italian craftsmanship, the highest quality materials available, and innovative technology, this hood is built to last. https://futurofuturo.com/36-amalfi-wall-range-hood/
 Deck and Patio Company "Outdoor Living Experts"
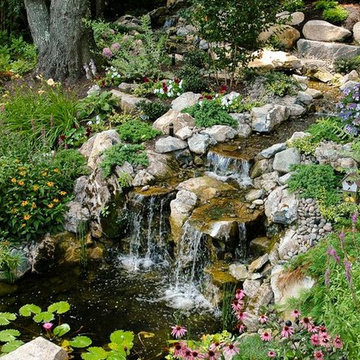
Water is the basis of all successful eco-systems. The second you put in a water feature you attract all kinds of wildlife -- birds who want to bathe, frogs, salamanders, and insects that the birds feed on.
www.deckandpatio.com
 Fitz's Fish Ponds
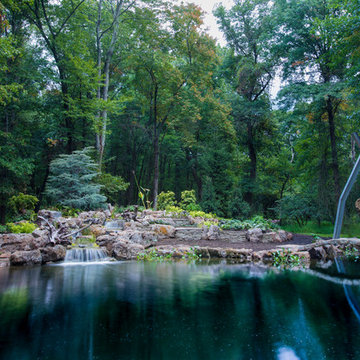
Our client reached out with a problem for us to solve. Part of his property was an eyesore and difficult to keep up. A tree had fallen into his overgrown pond, it had been leaking for ages, and it had become a major problem for this homeowner.
Mike Hall (Design and Construction manager) saw the land and with the help of Fitz's team and developed this concept of a multi-level waterfall that pours gracefully into the large basin. The challenge was to use the existing layout and keep the feel of the beautiful forest that surrounded it.
This project was a chance to push the limit on scale. We were able to build a large water feature that was complex and build a sustainable healthy pond at the bottom. With over 30,000 gallons of water, our team custom built a filtration system to keep the water clean and healthy for the fish that call it home. The gravel suction grid for filtration worked like a charm. Then added a Used an external pressure filter, to keep the water extra clear.
Our team cleared the whole pond, saved fish, fixed the drainage issues, lined the pond with a massive liner. Then we brought in 50 tons of moss rock boulders. Saved the original bridges and made them stronger and sturdy. Created a look that was natural to the forest surrounding it.
This was an exciting project for the FFP team and we are extremely proud of how it turned out!
Photos by - Paul Madsen
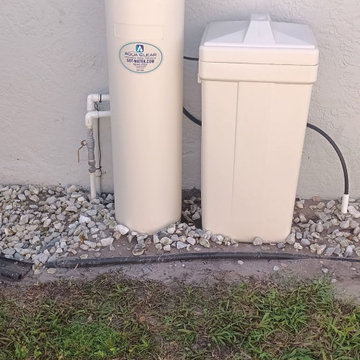
 Aqua Clear Innovative Water Solutions, Inc.
Water Softener Installation in Sarasota, FL
Patio photo in Tampa
Patio photo in Tampa
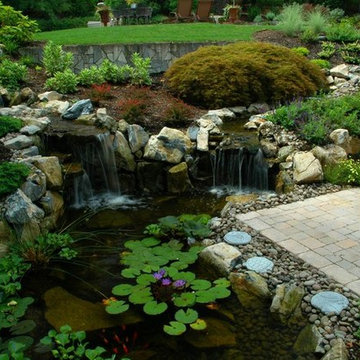 Deck and Patio Company "Outdoor Living Experts"
Installing a multi-faceted water feature that includes stream, waterfalls and pond, nestled in between multi-level patios, creates a restful and functional backyard oasis.
www.deckandpatio.com
17