
Search results for "Finalize" in Home Design Ideas

 Final Touch Custom Millwork Ltd
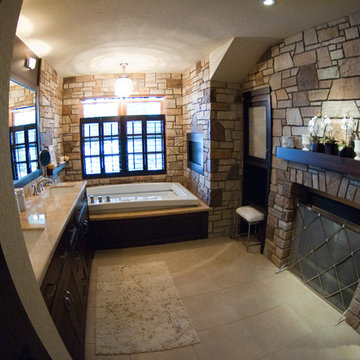
The ultimate place to kick up your feet and relax after a strenuous day. A place where you can tune out the world and tune into relaxation.

Example of a classic bathroom design in Toronto
Example of a classic bathroom design in Toronto
Find the right local pro for your project

 FTC - Final Touch Construction of Colorado
Jett Moore
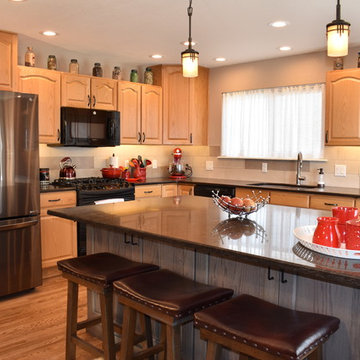
Inspiration for a large eclectic l-shaped medium tone wood floor and brown floor eat-in kitchen remodel in Denver with an undermount sink, raised-panel cabinets, light wood cabinets, white backsplash, stainless steel appliances and an island
Inspiration for a large eclectic l-shaped medium tone wood floor and brown floor eat-in kitchen remodel in Denver with an undermount sink, raised-panel cabinets, light wood cabinets, white backsplash, stainless steel appliances and an island




 Final Draft Cabinetry

Sleek Teak inspired veneer cabinets with Cambria Quartz countertops breath new life into this 25 year old condo.
Example of a small danish u-shaped vinyl floor eat-in kitchen design in Vancouver with an undermount sink, flat-panel cabinets, medium tone wood cabinets, quartz countertops, white backsplash, subway tile backsplash, stainless steel appliances and a peninsula
Example of a small danish u-shaped vinyl floor eat-in kitchen design in Vancouver with an undermount sink, flat-panel cabinets, medium tone wood cabinets, quartz countertops, white backsplash, subway tile backsplash, stainless steel appliances and a peninsula
 Final Touch Moulding and Cabinetry Inc
Naples Kenny
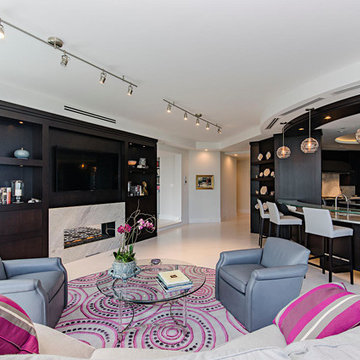
Example of a mid-sized trendy open concept living room design in Miami with white walls, a standard fireplace and a wood fireplace surround
Example of a mid-sized trendy open concept living room design in Miami with white walls, a standard fireplace and a wood fireplace surround
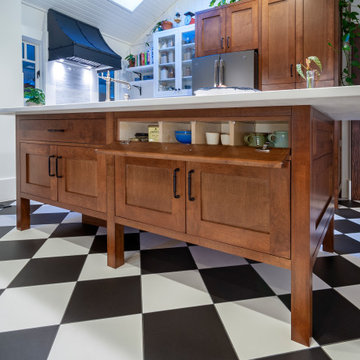
 FTC - Final Touch Construction of Colorado
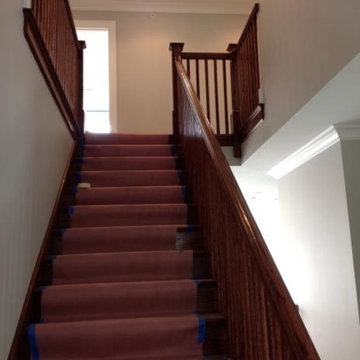
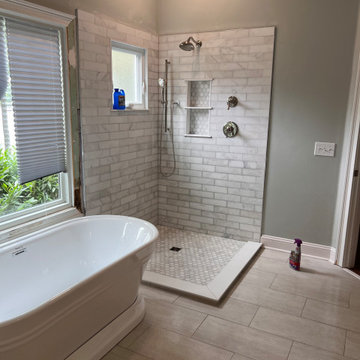
This beautiful 1950's craftsman needed a redo, inside and out. After gutting it down to it's studs, the main floor and basement were redesigned for much more useable space. Three tiny bedrooms upstairs became a large master with a double sink on suite and a guest bedroom with a beautiful new bathroom. The stairway that was in the kitchen was relocated so the kitchen became larger and much more usable. The basement went from a red and orange monstrosity to a soothing family room, bedroom and new bathroom as well as an updated laundry room and storage closet. New windows and doors, as well as an egress window was added to make it code compliant. A new roof and fireplace finished off the remodel of this cozy, colorful craftsman cottage. Photos were taken by Moore House Photos by Jett (Jett Moore Photographer).
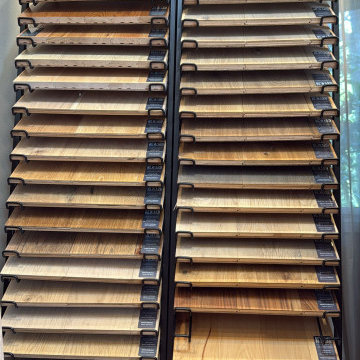

 Final Touch Painting

Hand-Painted Toille-Style Children’s Room Wall Mural. (East Taunton, MA)
Nursery - nursery idea in Boston
Nursery - nursery idea in Boston
 The Final Touch Design
This is a more formal look at the beach.
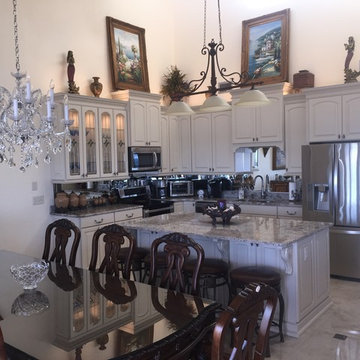
Mid-sized eclectic l-shaped porcelain tile and beige floor open concept kitchen photo in Miami with an undermount sink, raised-panel cabinets, white cabinets, granite countertops, mirror backsplash, stainless steel appliances and an island
Mid-sized eclectic l-shaped porcelain tile and beige floor open concept kitchen photo in Miami with an undermount sink, raised-panel cabinets, white cabinets, granite countertops, mirror backsplash, stainless steel appliances and an island
 Christina & Scott Cleveland
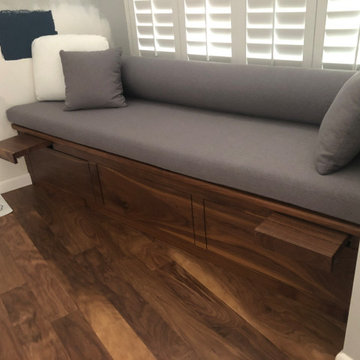
Banquet constructed of solid black walnut, matte oiled finish. 3 storage drawers (full depth) push to open and magnetically latch to shut. Same dor the bilateral side tables that we snuck into the design as a surprise feature for our customers. In this tiny south end condo (topping out at 465 sq ft!) all details had to be carefully considered and every nook and cranny not only assigned a single function - but many!
Stay tuned for kitchen, sliding pivot door panel wall & illuminated wall bed that converts to a pull out couch, standard sofa with coffee table, or an office desk with upper shelves. Pretty cool!
112