
Search results for "Finalize" in Home Design Ideas



Find the right local pro for your project
 FTC - Final Touch Construction of Colorado
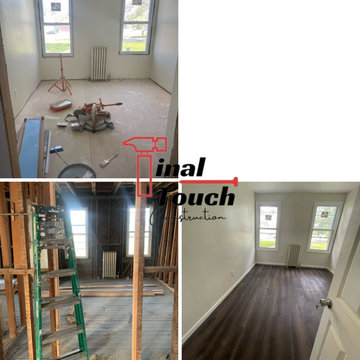
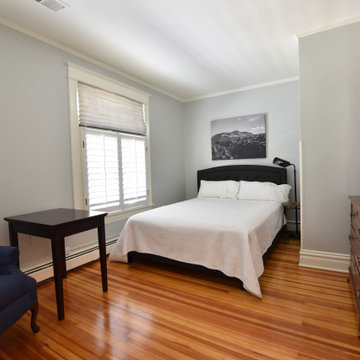
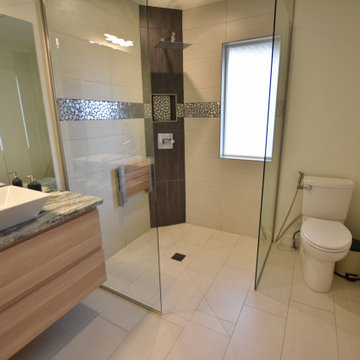
Stealing a couple of inches from the master bedroom allowed the beautiful reappointment of the master bath without affecting the use of space from the master.
It remains spacious and large with the update of the fan over the bad and a beautiful serene color throughout. Also taking a foot or two from the guest bedroom allows a non-conforming space to become a useable bedroom with ample storage. Not a room was untouched in this beautiful Denver Square. Photos by Jett Moore, Moore House Photos.
 Final Draft Cabinetry
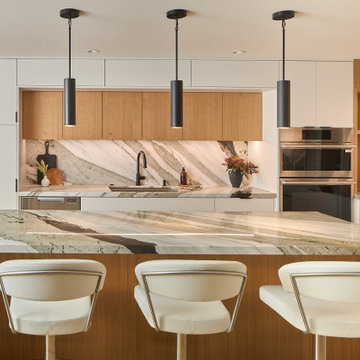
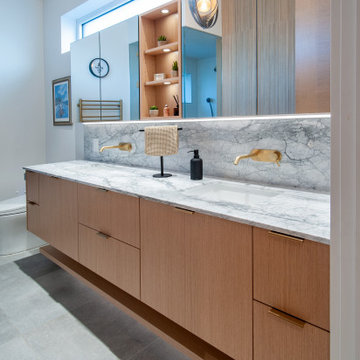
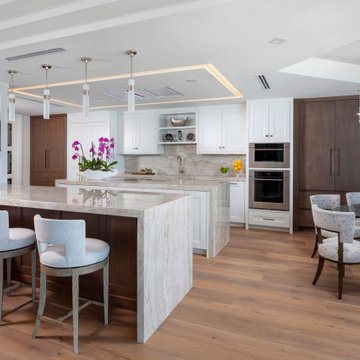
A comprehensive custom millwork project for a beautiful Vancouver residence. This whole-home transformation features a stunning contemporary kitchen with a dramatic waterfall stone island, integrated appliances, and LED-lit open shelving. The warm, flat-panel wood veneer is carried seamlessly throughout the home, highlighting a custom slatted headboard in the master suite, a fully integrated floor-to-ceiling wardrobe system, and sleek floating vanities in the bathrooms. Designed for both high functionality and striking modern elegance.



 Final Cut Creations
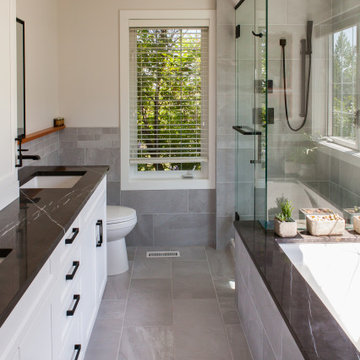
White vanity with contrasting black hardware and dark marble surfaces. Fir sliding door, mirror shelf and niches warm the room. Heated floors covered with grey porcelain tile that continue on the tub apron and shower walls.




 Final Stage Home Staging
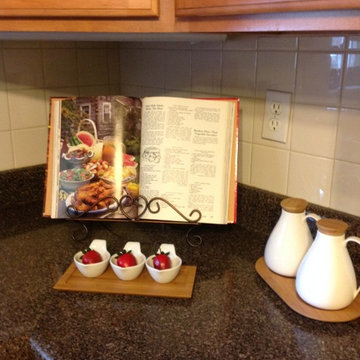
Elegant l-shaped dark wood floor and brown floor enclosed kitchen photo in St Louis with an undermount sink, raised-panel cabinets, light wood cabinets, granite countertops, white backsplash, subway tile backsplash, stainless steel appliances and an island


 Final Touch Taping & Painting, LLC
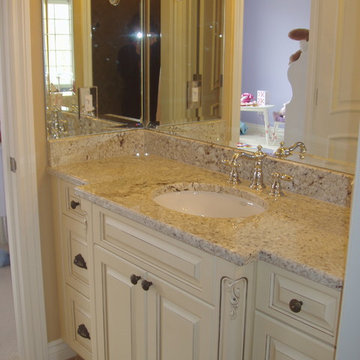
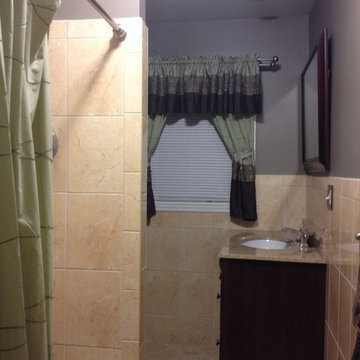
Example of a mid-sized classic 3/4 beige tile and ceramic tile ceramic tile and beige floor bathroom design in New York with dark wood cabinets, beige walls, an undermount sink and granite countertops
108