
Search results for "Finalize" in Home Design Ideas
 Final Design Kitchens and Baths
TWS Photography

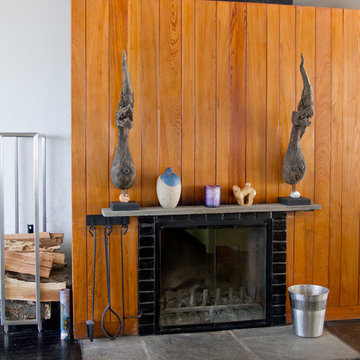
Example of a small classic enclosed medium tone wood floor family room design in Other with brown walls, a standard fireplace, a brick fireplace and a media wall
Example of a small classic enclosed medium tone wood floor family room design in Other with brown walls, a standard fireplace, a brick fireplace and a media wall
 Normandy Remodeling
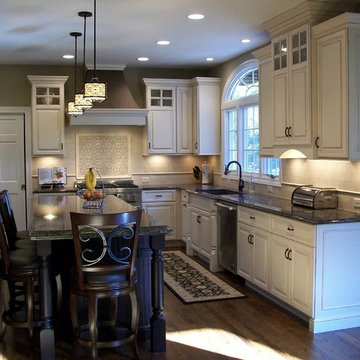
Creamy white painted cabinets, chocolate stained cabinets and glass front cabinets break up the design elements and lighten the visual weight of the built-in cabinetry.
 LaMantia Design and Remodeling
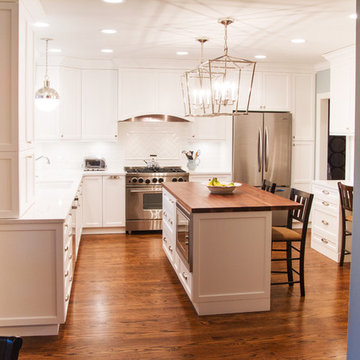
The clients found a house they loved for two reasons…location, location, location (first reason) and the exterior style was similar to a beloved childhood home. They came to LaMantia inquiring as to the possibilities for the first floor. Armed with the clients’ “wants and desires” LaMantia designers Jackie Prazak and Andy LaMantia went about redesigning most of the first floor into an open floor plan fit for the young family.
LaMantia & Prazak found the key to providing the enlarged feeling was through the poorly designed existing home addition. The additional living space was difficult to access, thus providing no useful function to the home.
Completely removing the original exterior walls of the home that blocked access into the addition was the first step in the plan. With the walls removed, the original walled-off space became a part of the home. Relocating the first floor Powder Room, revising the entry closet, removing the wall into the kitchen and resizing the Living Room all were key components to the final rebirth of the larger picture.
To finalize the new kitchen space, it was suggested to raise the Bay window unit thus allowing the relocated sink location. With all the revisions, the Kitchen now could easily accommodate a stretched out “L” layout with a large seated Island and a separate desk area.
With the final plans in place, the clients were amazed to find that within the existing walls of their newly purchased home they had gained so much extra use. And…the very last prize they gained was a dreamed of Mudroom!
Find the right local pro for your project

 Cabinet Joint
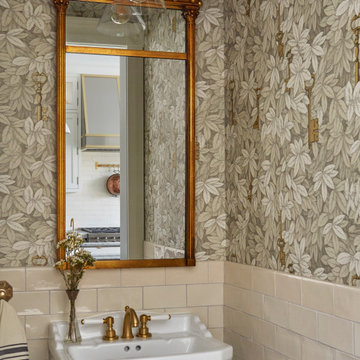
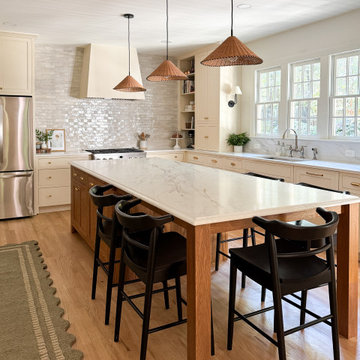
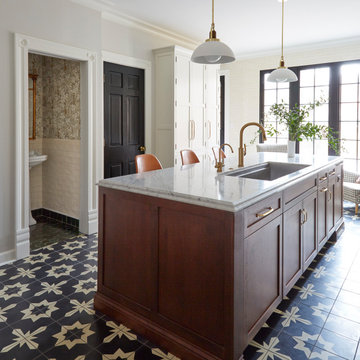
Chelsea’s kitchen blends intentional design with everyday living in the most beautiful way. From the ceiling-height Zellige tile to the warm wood island and glass-front cabinets, every detail feels curated.
“I wanted to design a space where my family felt welcome to spend time together,” Chelsea said. “After living through a 6 month long renovation project and eating takeout or food cooked solely in a microwave or grill, we dreamed of finally eating in our kitchen. One of our favorite family meals is a warm chicken pot pie, which was our first dinner in the new kitchen. The kids were so excited to finally have our family dishes back on the menu!”
 Final Draft Cabinetry
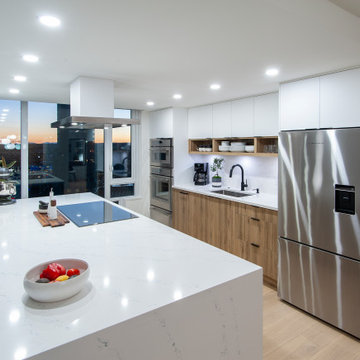
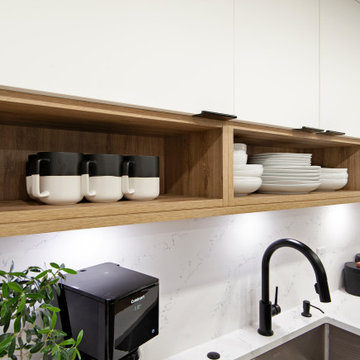
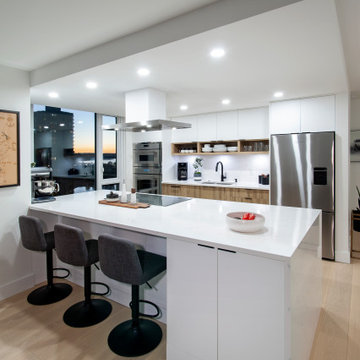
Looking to upgrade your home with premium, Canadian-made cabinetry? At Final Draft Cabinetry, we’re proud to be an Exclusive Dealer of Merit Kitchens & Lectus Cabinets, crafted with precision right here in Surrey, BC.
Since 1971, Merit Kitchens has been designing high-quality, semi-custom cabinetry, growing from a local workshop into a world-class brand known for its superior craftsmanship, durability, and style. With two cutting-edge manufacturing lines and a team of over 100 expert craftspeople, every cabinet is built to the highest standards.
Why Choose Merit Kitchens?
Over 100 colours, finishes, and door styles to fit any aesthetic
Premium materials & expert craftsmanship for long-lasting beauty
Sustainably made in Canada, supporting local trades and businesses
Custom solutions for every room—kitchen, bathroom, mudroom & more
Whether you're renovating your kitchen or designing a custom space from the ground up, Final Draft Cabinetry can bring your vision to life with cabinetry that’s as functional as it is stunning.
Let’s create something extraordinary together! Contact us today for a free consultation → https://finaldraftcabinetry.com/estimate/
 Final Draft Cabinetry
Looking to upgrade your home with premium, Canadian-made cabinetry? At Final Draft Cabinetry, we’re proud to be an Exclusive Dealer of Merit Kitchens & Lectus Cabinets, crafted with precision right here in Surrey, BC.
Since 1971, Merit Kitchens has been designing high-quality, semi-custom cabinetry, growing from a local workshop into a world-class brand known for its superior craftsmanship, durability, and style. With two cutting-edge manufacturing lines and a team of over 100 expert craftspeople, every cabinet is built to the highest standards.
Why Choose Merit Kitchens?
Over 100 colours, finishes, and door styles to fit any aesthetic
Premium materials & expert craftsmanship for long-lasting beauty
Sustainably made in Canada, supporting local trades and businesses
Custom solutions for every room—kitchen, bathroom, mudroom & more
Whether you're renovating your kitchen or designing a custom space from the ground up, Final Draft Cabinetry can bring your vision to life with cabinetry that’s as functional as it is stunning.
Let’s create something extraordinary together! Contact us today for a free consultation → https://finaldraftcabinetry.com/estimate/
 Final Draft Cabinetry
Looking to upgrade your home with premium, Canadian-made cabinetry? At Final Draft Cabinetry, we’re proud to be an Exclusive Dealer of Merit Kitchens & Lectus Cabinets, crafted with precision right here in Surrey, BC.
Since 1971, Merit Kitchens has been designing high-quality, semi-custom cabinetry, growing from a local workshop into a world-class brand known for its superior craftsmanship, durability, and style. With two cutting-edge manufacturing lines and a team of over 100 expert craftspeople, every cabinet is built to the highest standards.
Why Choose Merit Kitchens?
Over 100 colours, finishes, and door styles to fit any aesthetic
Premium materials & expert craftsmanship for long-lasting beauty
Sustainably made in Canada, supporting local trades and businesses
Custom solutions for every room—kitchen, bathroom, mudroom & more
Whether you're renovating your kitchen or designing a custom space from the ground up, Final Draft Cabinetry can bring your vision to life with cabinetry that’s as functional as it is stunning.
Let’s create something extraordinary together! Contact us today for a free consultation → https://finaldraftcabinetry.com/estimate/
 Final Draft Cabinetry
Looking to upgrade your home with premium, Canadian-made cabinetry? At Final Draft Cabinetry, we’re proud to be an Exclusive Dealer of Merit Kitchens & Lectus Cabinets, crafted with precision right here in Surrey, BC.
Since 1971, Merit Kitchens has been designing high-quality, semi-custom cabinetry, growing from a local workshop into a world-class brand known for its superior craftsmanship, durability, and style. With two cutting-edge manufacturing lines and a team of over 100 expert craftspeople, every cabinet is built to the highest standards.
Why Choose Merit Kitchens?
Over 100 colours, finishes, and door styles to fit any aesthetic
Premium materials & expert craftsmanship for long-lasting beauty
Sustainably made in Canada, supporting local trades and businesses
Custom solutions for every room—kitchen, bathroom, mudroom & more
Whether you're renovating your kitchen or designing a custom space from the ground up, Final Draft Cabinetry can bring your vision to life with cabinetry that’s as functional as it is stunning.
Let’s create something extraordinary together! Contact us today for a free consultation → https://finaldraftcabinetry.com/estimate/
 Final Draft Cabinetry
Looking to upgrade your home with premium, Canadian-made cabinetry? At Final Draft Cabinetry, we’re proud to be an Exclusive Dealer of Merit Kitchens & Lectus Cabinets, crafted with precision right here in Surrey, BC.
Since 1971, Merit Kitchens has been designing high-quality, semi-custom cabinetry, growing from a local workshop into a world-class brand known for its superior craftsmanship, durability, and style. With two cutting-edge manufacturing lines and a team of over 100 expert craftspeople, every cabinet is built to the highest standards.
Why Choose Merit Kitchens?
Over 100 colours, finishes, and door styles to fit any aesthetic
Premium materials & expert craftsmanship for long-lasting beauty
Sustainably made in Canada, supporting local trades and businesses
Custom solutions for every room—kitchen, bathroom, mudroom & more
Whether you're renovating your kitchen or designing a custom space from the ground up, Final Draft Cabinetry can bring your vision to life with cabinetry that’s as functional as it is stunning.
Let’s create something extraordinary together! Contact us today for a free consultation → https://finaldraftcabinetry.com/estimate/
 Final Draft Cabinetry
Looking to upgrade your home with premium, Canadian-made cabinetry? At Final Draft Cabinetry, we’re proud to be an Exclusive Dealer of Merit Kitchens & Lectus Cabinets, crafted with precision right here in Surrey, BC.
Since 1971, Merit Kitchens has been designing high-quality, semi-custom cabinetry, growing from a local workshop into a world-class brand known for its superior craftsmanship, durability, and style. With two cutting-edge manufacturing lines and a team of over 100 expert craftspeople, every cabinet is built to the highest standards.
Why Choose Merit Kitchens?
Over 100 colours, finishes, and door styles to fit any aesthetic
Premium materials & expert craftsmanship for long-lasting beauty
Sustainably made in Canada, supporting local trades and businesses
Custom solutions for every room—kitchen, bathroom, mudroom & more
Whether you're renovating your kitchen or designing a custom space from the ground up, Final Draft Cabinetry can bring your vision to life with cabinetry that’s as functional as it is stunning.
Let’s create something extraordinary together! Contact us today for a free consultation → https://finaldraftcabinetry.com/estimate/



 San Luis Kitchen Co.
When the homeowners decided to move from San Francisco to the Central Coast, they were looking for a more relaxed lifestyle, a unique place to call their own, and an environment conducive to raising their young children. They found it all in San Luis Obispo. They had owned a house here in SLO for several years that they had used as a rental. As the homeowners own and run a contracting business and relocation was not impossible, they decided to move their business and make this SLO rental into their dream home.
As a rental, the house was in a bare-bones condition. The kitchen had old white cabinets, boring white tile counters, and a horrendous vinyl tile floor. Not only was the kitchen out-of-date and old-fashioned, it was also pretty worn out. The tiles were cracking and the grout was stained, the cabinet doors were sagging, and the appliances were conflicting (ie: you could not open the stove and dishwasher at the same time).
To top it all off, the kitchen was just too small for the custom home the homeowners wanted to create.
Thus enters San Luis Kitchen. At the beginning of their quest to remodel, the homeowners visited San Luis Kitchen’s showroom and fell in love with our Tuscan Grotto display. They sat down with our designers and together we worked out the scope of the project, the budget for cabinetry and how that fit into their overall budget, and then we worked on the new design for the home starting with the kitchen.
As the homeowners felt the kitchen was cramped, it was decided to expand by moving the window wall out onto the existing porch. Besides the extra space gained, moving the wall brought the kitchen window out from under the porch roof – increasing the natural light available in the space. (It really helps when the homeowner both understands building and can do his own contracting and construction.) A new arched window and stone clad wall now highlights the end of the kitchen. As we gained wall space, we were able to move the range and add a plaster hood, creating a focal nice focal point for the kitchen.
The other long wall now houses a Sub-Zero refrigerator and lots of counter workspace. Then we completed the kitchen by adding a wrap-around wet bar extending into the old dining space. We included a pull-out pantry unit with open shelves above it, wine cubbies, a cabinet for glassware recessed into the wall, under-counter refrigerator drawers, sink base and trash cabinet, along with a decorative bookcase cabinet and bar seating. Lots of function in this corner of the kitchen; a bar for entertaining and a snack station for the kids.
After the kitchen design was finalized and ordered, the homeowners turned their attention to the rest of the house. They asked San Luis Kitchen to help with their master suite, a guest bath, their home control center (essentially a deck tucked under the main staircase) and finally their laundry room. Here are the photos:
I wish I could show you the rest of the house. The homeowners took a poor rental house and turned it into a showpiece! They added custom concrete floors, unique fiber optic lighting, large picture windows, and much more. There is now an outdoor kitchen complete with pizza oven, an outdoor shower and exquisite garden. They added a dedicated dog run to the side yard for their pooches and a rooftop deck at the very peak. Such a fun house.
Wood-Mode Fine Custom Cabinetry, Esperanto
 the workroom
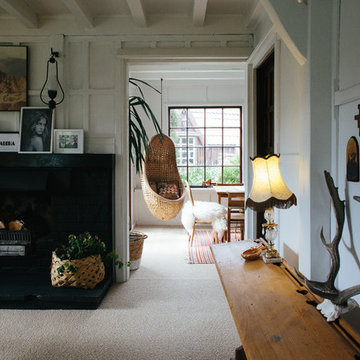
furnishing the property on a budget of next to nothing. She knew that she wanted to bring in a clean Scandi aesthetic to the house, but after many years spent styling tropical resorts (including a stint exporting craftsman-made furniture from Indonesia), she admits she wanted to layer in textiles from around the world.
The rattan chairs came from Begg’s parents house, while the brass coffee table was a trading find. She was particularly thrilled to score the linen sofa, originally from the region’s top retailers Mckenzie and Willis, for only $200.


 Julia Mack Design, LLC
This bathroom upgrade features a neutral palate of textural whites and gray/black. The deep soaking tub adds a touch of luxury and the patterned inlay mirror pulls the finishes together nicely.

 Angelo's Marble & Granite Inc.
Inspiration for a timeless u-shaped kitchen remodel in Philadelphia with a farmhouse sink and granite countertops


32