
Search results for "Finalize" in Home Design Ideas

 The Final Stage
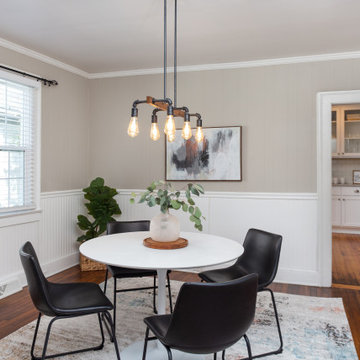
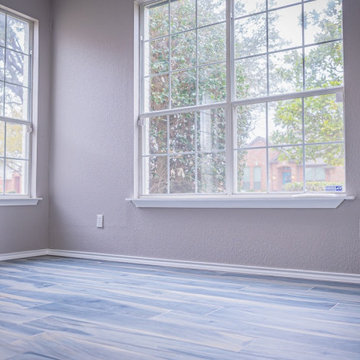
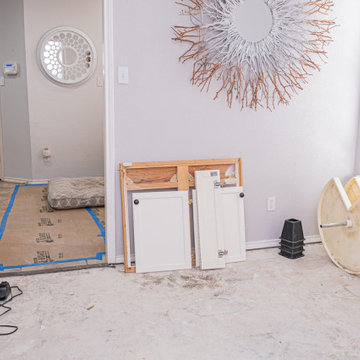
Vacant Home Staging in a historic home in Carolina Heights in Downtown Wilmington. Styled with Modern Contemporary furniture and pops of blue and rust accents!
Find the right local pro for your project




 Bandana Betties Final Cut Ltd.

Inspiration for an eclectic gender-neutral carpeted and beige floor kids' room remodel in Edmonton with pink walls
 Final Design Kitchens and Baths
Erin Bennett Design Inc.
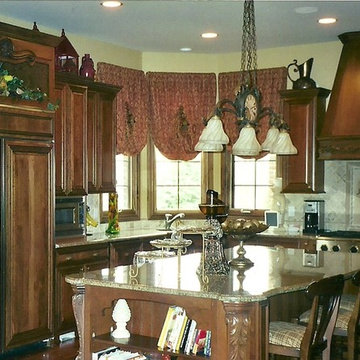
Kitchen - traditional kitchen idea in Detroit with raised-panel cabinets, dark wood cabinets and an island
Kitchen - traditional kitchen idea in Detroit with raised-panel cabinets, dark wood cabinets and an island

 The Final Touch Design
Waypoint Cabinets - Stacked Cabinets
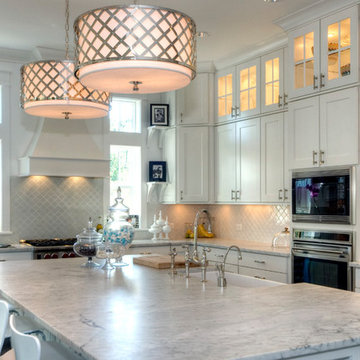
Open concept kitchen - large transitional l-shaped dark wood floor and brown floor open concept kitchen idea in Miami with a farmhouse sink, shaker cabinets, white cabinets, marble countertops, white backsplash, ceramic backsplash, stainless steel appliances and an island
Open concept kitchen - large transitional l-shaped dark wood floor and brown floor open concept kitchen idea in Miami with a farmhouse sink, shaker cabinets, white cabinets, marble countertops, white backsplash, ceramic backsplash, stainless steel appliances and an island

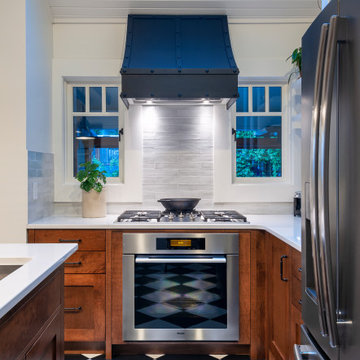
 Final Draft Cabinetry
We were asked to design kitchen cabinets that would compliment this heritage home in North Vancouver, and I do believe we nailed it!
Visit us at finaldraftcabinetry.com
#kitchendesign #kitchentransformation #vancouverkitchens #kitchenrenovation #customcabinets #meritkitchens
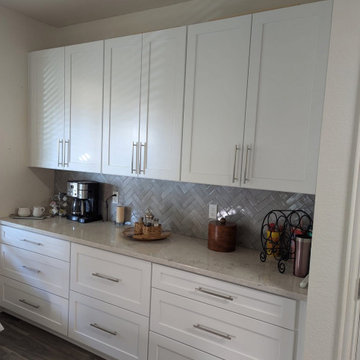
 Kitchen Solvers of Dallas
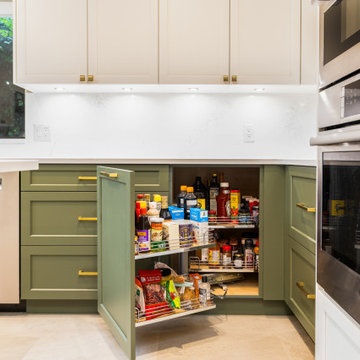
Our clients have been waiting 20 years to redo their kitchen. Retirement has its’ perks! As a retired educator, along with her husband, our clients were finally able to focus on this full kitchen remodel. A full gut and removal of outdated, orange, builder-grade cabinets, were replaced and updated. Keeping their layout, they needed more storage. We helped them design a space that eliminated the makeshift furniture that flooded their breakfast area and added additional cabinetry to enhance their dining experience. This included a full run of lower drawer banks and 42” upper cabinets in the eat-in kitchen. Our client values heirlooms and one of the most important functions of her new kitchen had to include storage for an oversized roasting pan that had been handed down in her family. We helped her build oversized custom drawers to accommodate this pan, which meant the world to our clients. We updated their fluorescent lighting to recess in the main kitchen and added pendent lighting over the island. We brought their island up to code by removing the electrical in the bar and adding pop-up outlets and an air switch for their disposal. Through this process we shepherded them through the full design of their kitchen and walked through stone galleries and tile shops to ensure support in their selections. It is important to us that our clients feel supported in the selection process by minimizing decision fatigue. We added storage solutions for pull-out trash, pull-down spice racks, and a Lazy-Susan for that once-dead-corner in their old kitchen. In the end, these clients transformed their drab 90’s kitchen into a dreamy, white-bright culinary showstopper. While stunning and beautiful, it is also functional and practical.
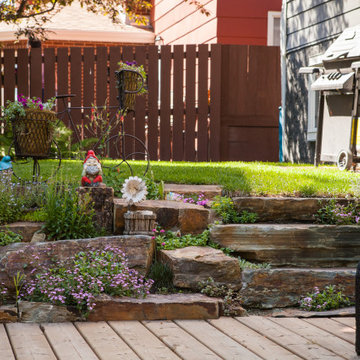
 Final Cut Creations
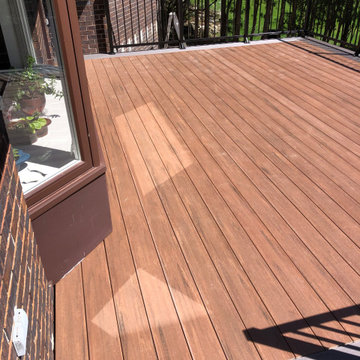
Ground level deck built completely with brown pressure treated lumber. Natural stone retaining wall leads you to the upper level grass area.
Deck - small traditional backyard deck idea in Calgary
Deck - small traditional backyard deck idea in Calgary

 FTC - Final Touch Construction of Colorado
This beautiful 1950's craftsman needed a redo, inside and out. After gutting it down to it's studs, the main floor and basement were redesigned for much more useable space. Three tiny bedrooms upstairs became a large master with a double sink on suite and a guest bedroom with a beautiful new bathroom. The stairway that was in the kitchen was relocated so the kitchen became larger and much more usable. The basement went from a red and orange monstrosity to a soothing family room, bedroom and new bathroom as well as an updated laundry room and storage closet. New windows and doors, as well as an egress window was added to make it code compliant. A new roof and fireplace finished off the remodel of this cozy, colorful craftsman cottage. Photos were taken by Moore House Photos by Jett (Jett Moore Photographer).
82