
Search results for "Finalize" in Home Design Ideas

 Final Cut Creations
Ash Lockwood Photography

Family room - craftsman light wood floor family room idea in Calgary with a standard fireplace and a tile fireplace
Family room - craftsman light wood floor family room idea in Calgary with a standard fireplace and a tile fireplace

Find the right local pro for your project
 SnapSports® Athletic Floors & Outdoor Courts
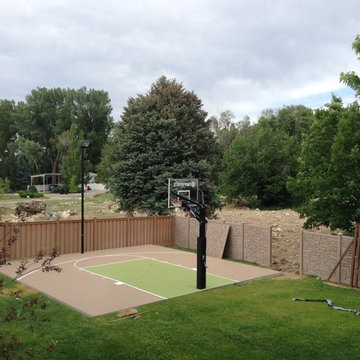
This is a SNAPSPORTS® Backyard Basketball Court on the final day of installation . Features the patented full-suspension outdoor sports flooring and patent outdoor adjustable basketball goal http://www.snapsports.com

 FTC - Final Touch Construction of Colorado
This beautiful 1950's craftsman needed a redo, inside and out. After gutting it down to it's studs, the main floor and basement were redesigned for much more useable space. Three tiny bedrooms upstairs became a large master with a double sink on suite and a guest bedroom with a beautiful new bathroom. The stairway that was in the kitchen was relocated so the kitchen became larger and much more usable. The basement went from a red and orange monstrosity to a soothing family room, bedroom and new bathroom as well as an updated laundry room and storage closet. New windows and doors, as well as an egress window was added to make it code compliant. A new roof and fireplace finished off the remodel of this cozy, colorful craftsman cottage. Photos were taken by Moore House Photos by Jett (Jett Moore Photographer).





 FTC - Final Touch Construction of Colorado
Jett Moore
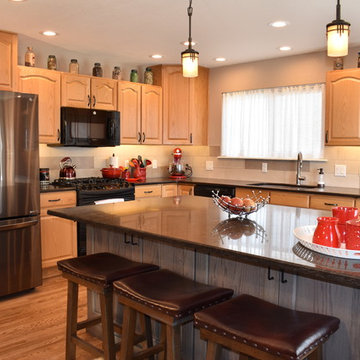
Inspiration for a large eclectic l-shaped medium tone wood floor and brown floor eat-in kitchen remodel in Denver with an undermount sink, raised-panel cabinets, light wood cabinets, white backsplash, stainless steel appliances and an island
Inspiration for a large eclectic l-shaped medium tone wood floor and brown floor eat-in kitchen remodel in Denver with an undermount sink, raised-panel cabinets, light wood cabinets, white backsplash, stainless steel appliances and an island

 Final Touch Painting

Hand-Painted Toille-Style Children’s Room Wall Mural. (East Taunton, MA)
Nursery - nursery idea in Boston
Nursery - nursery idea in Boston


 Final Touch Moulding and Cabinetry Inc
Naples Kenny
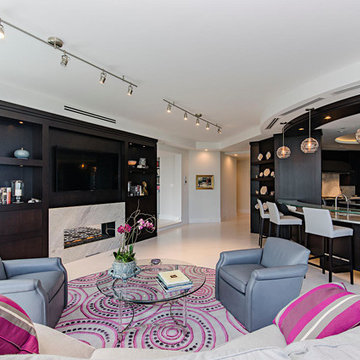
Example of a mid-sized trendy open concept living room design in Miami with white walls, a standard fireplace and a wood fireplace surround
Example of a mid-sized trendy open concept living room design in Miami with white walls, a standard fireplace and a wood fireplace surround

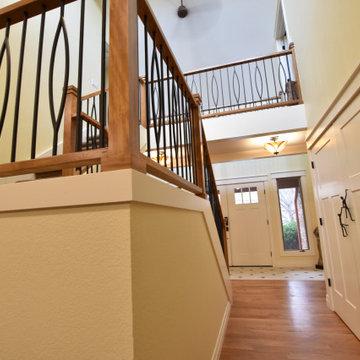 FTC - Final Touch Construction of Colorado
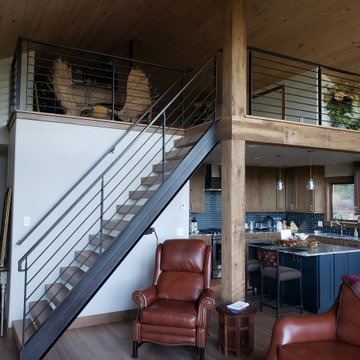
Inspiration for a southwestern home design remodel in Denver
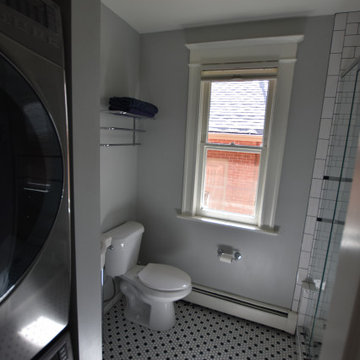 FTC - Final Touch Construction of Colorado
Beautifully designed era specific bathroom with the addition of an upstairs laundry. Penny tile floors with a black and white subway design in the shower marrys the old and the new. Add a stackable washer and dryer to keep everything upstairs and convenient for the homeowner and you have youself a winning guest bathroom remodel. Photos by Jett Moore, Moore House Photos.
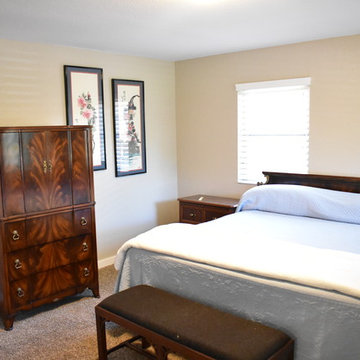 FTC - Final Touch Construction of Colorado
This beautiful 1950's craftsman needed a redo, inside and out. After gutting it down to it's studs, the main floor and basement were redesigned for much more useable space. Three tiny bedrooms upstairs became a large master with a double sink on suite and a guest bedroom with a beautiful new bathroom. The stairway that was in the kitchen was relocated so the kitchen became larger and much more usable. The basement went from a red and orange monstrosity to a soothing family room, bedroom and new bathroom as well as an updated laundry room and storage closet. New windows and doors, as well as an egress window was added to make it code compliant. A new roof and fireplace finished off the remodel of this cozy, colorful craftsman cottage. Photos were taken by Moore House Photos by Jett (Jett Moore Photographer).
85