
Search results for "Finance managers" in Home Design Ideas




Find the right local pro for your project



 Century Stair Company
This innovative three-story staircase showcases engineering and design in perfect harmony. Each level cantilevers from two central spine beams, creating a floating effect that spans the entire vertical space. Thick dark-stained oak treads appear to hover without visible support, while the absence of risers maintains complete transparency.
The defining feature is the glass landings at each level. Combined with the open-riser design, these transparent platforms allow natural light to cascade freely through the stairwell and into adjacent living areas. The result is an ultra-modern staircase that transforms vertical circulation into a study of light and space.
1976-2026 © Century Stair Company




 Distinctive Drywall & Painting
Inspiration for a large contemporary open concept medium tone wood floor and brown floor living room remodel in Minneapolis with a two-sided fireplace, a concrete fireplace, a media wall and beige walls










 M-Squared Contracting Inc.
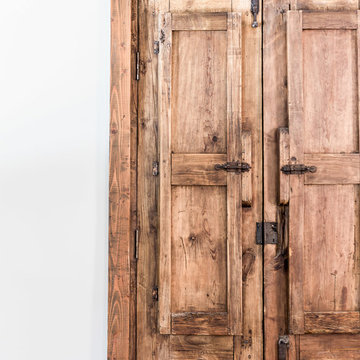
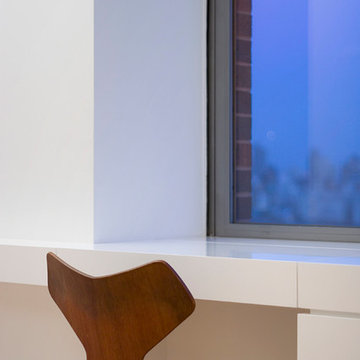
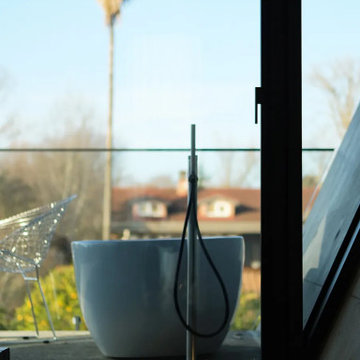
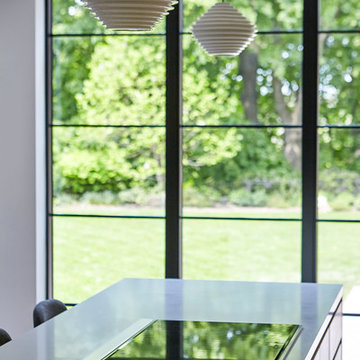
Nestled within an established west-end enclave, this transformation is both contemporary yet traditional—in keeping with the surrounding neighbourhood's aesthetic. A family home is refreshed with a spacious master suite, large, bright kitchen suitable for both casual gatherings and entertaining, and a sizeable rear addition. The kitchen's crisp, clean palette is the perfect neutral foil for the handmade backsplash, and generous floor-to-ceiling windows provide a vista to the lush green yard and onto the Humber ravine. The rear 2-storey addition is blended seamlessly with the existing home, revealing a new master suite bedroom and sleek ensuite with bold blue tiling. Two additional additional bedrooms were refreshed to update juvenile kids' rooms to more mature finishes and furniture—appropriate for young adults.



 Inland Lighting
Conference and wine tasting table with barn doors to conceal television.
Designer: Melissa Brewer of MB Designs, Yakima, WA
Photo by Ron Olson of Yakima Valley Cabinets
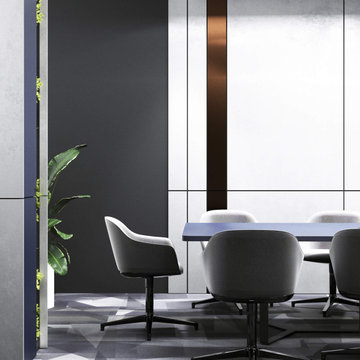
 Студия дизайна интерьера Clever Design
Дизайн интерьера офисов в Астане
Студия Clever Design специализируется на проектировании Общественных помещений, в том числе офисов. Мы принимаем заказы на разработку интерьера офисов, кабинетов, коворкингов, конференц-залов. Стоимость услуги по проектированию дизайна интерьера рассчитывается исходя из площади сложности и необходимости дополнительных разделов.
https://cleverdesign.kz/dizajn-kommercheskih-pomeshchenij/dizayn-ofisa-v-astane/
https://cleverdesign.kz/portfolio/dizayn-ofisov/
https://cleverdesign.kz/portfolio/dizayn-ofisov/dizayn-ofisa-expo/
https://cleverdesign.kz/portfolio/dizayn-ofisov/dizayn-kabinet-rukovoditelya-1/
https://cleverdesign.kz/portfolio/dizayn-ofisov/dizayn-kabinet-rukovoditelya-2/
https://cleverdesign.kz/portfolio/dizayn-ofisov/dizayn-kabinet-rukovoditelya-3/

77