
Search results for "Financial commitment" in Home Design Ideas



Find the right local pro for your project





 Judith Taylor Designs
Mid-sized transitional 3/4 concrete floor and brown floor alcove bathtub photo in Toronto with flat-panel cabinets, black cabinets, a two-piece toilet, multicolored walls, an undermount sink, quartz countertops and white countertops


 Nico and Yeye
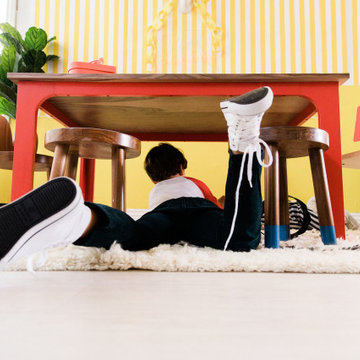
Craft your hearts out little craftlings. This one’s a doozy. A funky trunk of colored pins propping up a perfect craft platform, a wide and wonderful wooden top robust enough to repel any art attack, spread paints and playthings all over this table. Our Craft Kids table has a sleek modern look and provides plenty play space with a 42" x 27" surface and plenty of seating for 4-6 kids. This clean minimal look will easily flow with the design of any kids playroom or bedroom.




 Tek Design Inc.
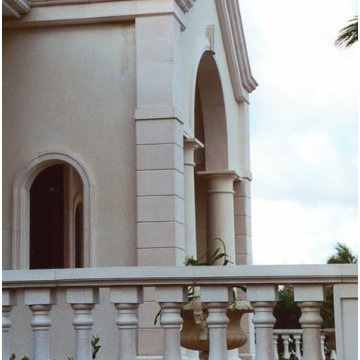
Example of a mid-sized beach style one-story stucco white home design design in New York with a hip roof
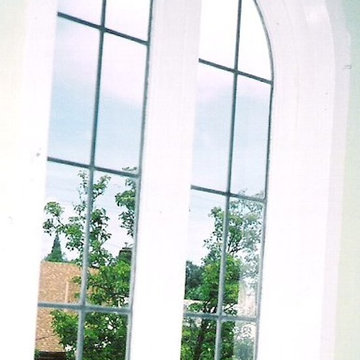
 Windows & Woodwork Detailing by Jeffrey Franz
Painted sashes installed.
Example of a classic living room design in Portland with white walls
Example of a classic living room design in Portland with white walls
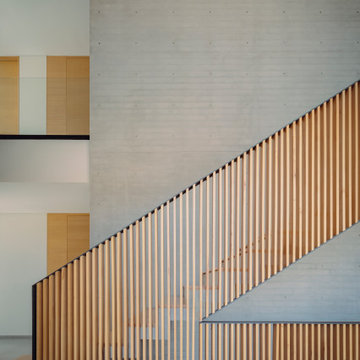
 HAC Arquitectura
Casa A137 is harmoniously nestled on a property that borders the spring forest to the south and west, with a gentle 14m drop from its highest point. This natural topography was not a challenge but an inspiration for our architecture, guiding us to open the views towards the forest and blend seamlessly with the terrain. The project gracefully ascends from street level, ensuring the ground floor merges with the rear garden level while the upper floor offers unobstructed views of the natural landscape. We used stone materials and steel to create a sober and simple appearance for the residence. Apparent concrete has an important role in all exterior and interior areas; in the same way, the green areas visually accompany each space. The house’s gardens go hand in hand with the architecture. Several interior areas were designed to integrate vegetation, which accompanies the exterior, where the landscaped spaces that complement the facade and the side corridors are projected. For our clients, social areas were very important, especially the terrace. An important project area is destined for an outdoor terrace overlooking the forest. It comprises a kitchen area with a bar and a space for living and dining. The warmth of a fire pit accompanies it.

 LG Designs LLC
Jeffrey M. Olsen Photography
http://www.jeffreymolsen.com/
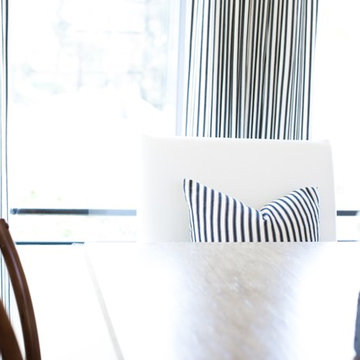
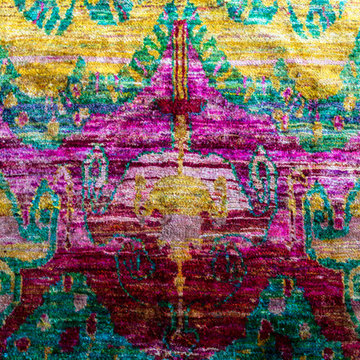
Inspiration for an eclectic dining room remodel in Phoenix
Inspiration for an eclectic dining room remodel in Phoenix
78