
Search results for "Financial missteps" in Home Design Ideas

 House of Funk
Photography by Laura Desantis-Olssen
Small minimalist red three-story stucco flat roof photo in New York
Small minimalist red three-story stucco flat roof photo in New York


 S / Wiley Interior Photography
Stephanie Wiley Photography
Example of a trendy dark wood floor living room design with gray walls, a standard fireplace, a metal fireplace and a wall-mounted tv
Example of a trendy dark wood floor living room design with gray walls, a standard fireplace, a metal fireplace and a wall-mounted tv
Find the right local pro for your project



 BLDG Workshop Inc.
A home built on one of Canada's most beautiful lakes posed a design challenge. The home had originally been built almost directly in opposition to natural light and views to the lake. While most opinions were to tear the existing home down, BLDG Workshop worked closely with the client to recreate the home in a way that opened it up and became more fitting to the site.

 The Flooring Group Ltd
Client: Private Residence In London
Brief: To supply & install carpet to stairs close-covered
Mid-sized trendy carpeted spiral mixed material railing staircase photo in London with carpeted risers
Mid-sized trendy carpeted spiral mixed material railing staircase photo in London with carpeted risers

 FORMA Construction
Mid-sized 1950s wooden u-shaped wood railing staircase photo in San Francisco with wooden risers

 Riverdell Construction, Inc.
Tyler Maddox of Maddox Productions
Inspiration for a rustic family room remodel in Portland
Inspiration for a rustic family room remodel in Portland

 FOUR POINT DESIGN BUILD INC
This elegant 2600 sf home epitomizes swank city living in the heart of Los Angeles. Originally built in the late 1970's, this Century City home has a lovely vintage style which we retained while streamlining and updating. The lovely bold bones created an architectural dream canvas to which we created a new open space plan that could easily entertain high profile guests and family alike.

 House Design Studio
Custom grey stained oak stair treads.
Mid-sized minimalist wooden straight staircase photo with wooden risers
Mid-sized minimalist wooden straight staircase photo with wooden risers

 C. Kramer Interiors
photo by KRUSHgraphics
Example of a mid-sized mountain style metal straight staircase design in New York
Example of a mid-sized mountain style metal straight staircase design in New York


 Southern Staircase
Modern open rise, commercial stainless steel staircase with wood treads and handrail.
Staircase - modern wooden l-shaped open staircase idea in Atlanta
Staircase - modern wooden l-shaped open staircase idea in Atlanta

 Custom Surface Solutions
Custom Surface Solutions (www.css-tile.com) - Owner Craig Thompson (512) 430-1215. This project shows before and after pictures of master bathroom remodel including the following:
- 12 x 24 shower wall tile (gray) with 1/3 offset layout pattern.
- 12 x 24 bathroom floor tile (taupe) with 1/3 offset layout pattern.
- Tile shower niche / box
- Granite (River White) floating seat / bench
- 2" x 2" mosaic shower floor tile
- Semi-custom dark wood dual sink vanity recessed panel dual sink vanity with recessed panel doors.
- Granite vanity counter / backsplash (Riiver White)
- Moen chrome plumbing fixtures and hardware accessories
- Kohler rectangular under mount sinks
- Kohler one-piece elongated seat
- Frameless sliding glass door
- Kichler brushed metal vanity mirrors
- Frameless sliding glass door
- Kichler brushed metal vanity mirrors
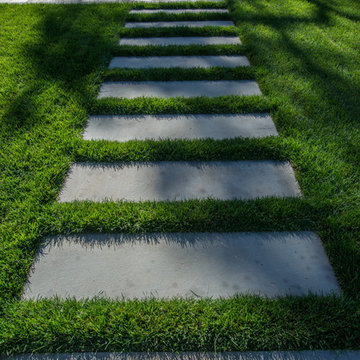
 Peninsula Building Materials
Andres Barajas uses the clean lined Bluestone treads to join two separated patios.

 Jim Quigley Custom Homes LLC
Example of a mid-sized transitional wooden straight staircase design in Oklahoma City with painted risers





14