
Search results for "Financial" in Home Design Ideas
 La Bella Casa Interior Designs
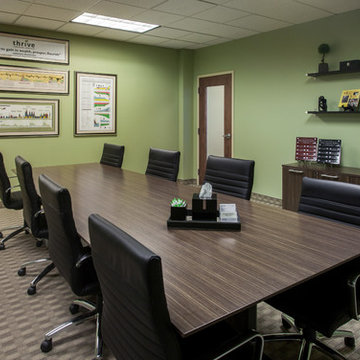
Large conference room. Professionally framed and displayed - featuring the definition of THRIVE, as well as historical DJ, federal reserve and other noteworthy financial indices. photos by: Jonathon Friedman
 Home House Interiors
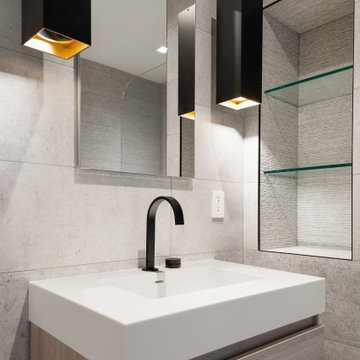
Detail of the Financial District guest bath showing the precision of proportion and material contrast. The Porcelanosa vanity features elm-toned fronts beneath a crisp integrated sink, paired with a rocker-handle Kohler faucet. The gold-toned interiors of the Visual Comfort pendants create a warm counterpoint to the concrete-effect tile, while a recessed niche with glass shelving adds both rhythm and refinement.
More on composed bathroom design:
https://homehouseinteriors.com/composed-bathroom-design-new-york/

Find the right local pro for your project
 User
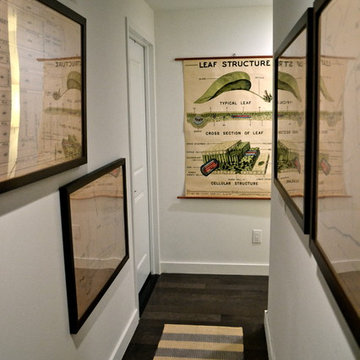
UserSelected by ASID LA and Dwell Media to design one of the studio lofts at Klein Financial's Met Lofts in Downtown Los Angeles. Photos by Riley Jamison.
 La Bella Casa Interior Designs

Reception area at Thrive Financial Services. Tin tile wall installed to add visual interest, additional seating for clients and a library style magazine rack complete the layout. photos by: Jonathon Friedman
 User
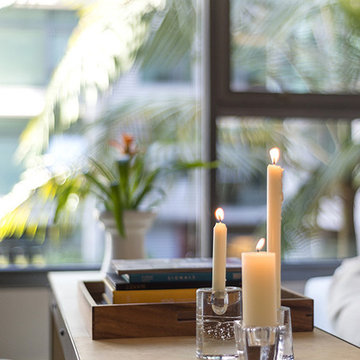
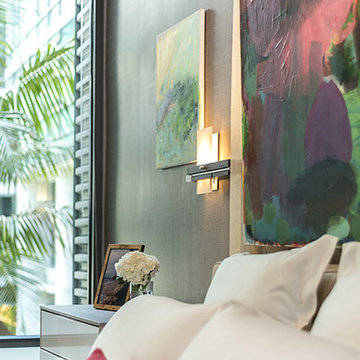
UserSelected by ASID LA and Dwell Media to design one of the studio lofts at Klein Financial's Met Lofts in Downtown Los Angeles. Photography by Riley Jamison.
 User

UserSelected by ASID LA and Dwell Media to design one of the studio lofts at Klein Financial's Met Lofts in Downtown Los Angeles. Photography by Riley Jamison.

 Jeffrey Phillip
Closet design in collaboration with Transform Closets
Large trendy gender-neutral light wood floor walk-in closet photo in New York with white cabinets
Large trendy gender-neutral light wood floor walk-in closet photo in New York with white cabinets
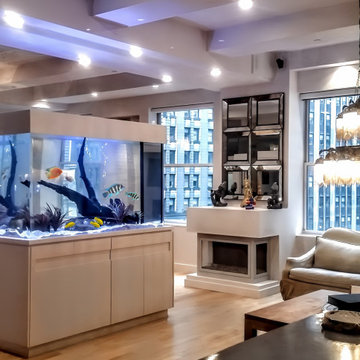
 Aqua Creations Custom Aquarium and Fish Tanks
Custom freestanding freshwater aquarium installed in a luxury Manhattan residence near the New York Stock Exchange. The aquarium was designed as a modern furniture-style centerpiece integrated into the open living space of the apartment.

 MAWR Design
Whittney Parkinson
Inspiration for a large cottage l-shaped medium tone wood floor and beige floor kitchen remodel in Indianapolis with recessed-panel cabinets, white cabinets, marble countertops, gray backsplash, subway tile backsplash, stainless steel appliances, an island, a farmhouse sink and white countertops
Inspiration for a large cottage l-shaped medium tone wood floor and beige floor kitchen remodel in Indianapolis with recessed-panel cabinets, white cabinets, marble countertops, gray backsplash, subway tile backsplash, stainless steel appliances, an island, a farmhouse sink and white countertops
 User
UserSelected by ASID LA and Dwell Media to design one of the studio lofts at Klein Financial's Met Lofts in Downtown Los Angeles. Photography by Riley Jamison.

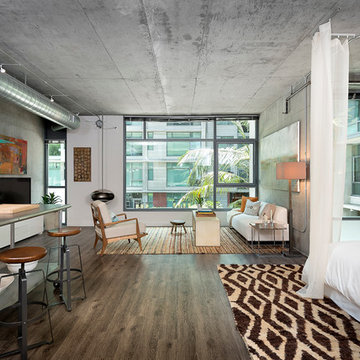 User
UserSelected by ASID LA and Dwell Media to design one of the studio lofts at Klein Financial's Met Lofts in Downtown Los Angeles. Photography by Riley Jamison.

 lynnette reid interior design
Elegant master medium tone wood floor bedroom photo in San Francisco with beige walls, a standard fireplace and a stone fireplace
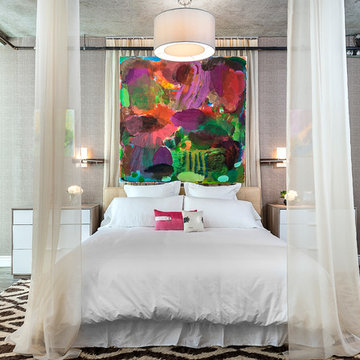 User
UserRiley Jamison
Inspiration for a contemporary medium tone wood floor bedroom remodel in Los Angeles with gray walls
Inspiration for a contemporary medium tone wood floor bedroom remodel in Los Angeles with gray walls
 User
UserLuna Grey
Bedroom - mid-sized transitional guest medium tone wood floor bedroom idea in New York with white walls
Bedroom - mid-sized transitional guest medium tone wood floor bedroom idea in New York with white walls

 Jan Gleysteen Architects, Inc
Photography by Richard Mandelkorn
Example of a classic dark wood floor kitchen design in Boston with beaded inset cabinets, white cabinets, white backsplash, subway tile backsplash, white walls, an island, a farmhouse sink and stainless steel appliances
Example of a classic dark wood floor kitchen design in Boston with beaded inset cabinets, white cabinets, white backsplash, subway tile backsplash, white walls, an island, a farmhouse sink and stainless steel appliances
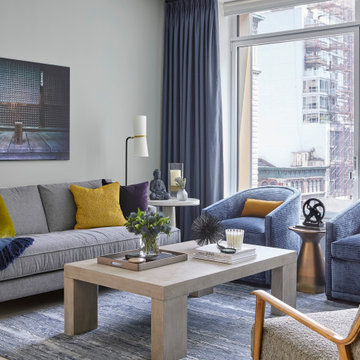
 Darci Hether
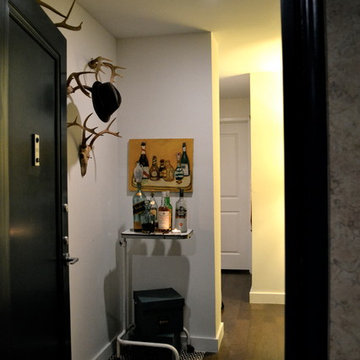
Our client for this project is a financier who has a beautiful home in the suburbs but wanted a second home in NYC as he spent 2-4 nights a week in the city. He wanted an upscale pied-à-terre that was soothing, moody, textural, comfortable, and contemporary while also being family-friendly as his college-age children might use it too. The apartment is a new build in Tribeca, and our New York City design studio loved working on this contemporary project. The entryway welcomes you with dark gray, deeply textured wallpaper and statement pieces like the angular mirror and black metal table that are an ode to industrial NYC style. The open kitchen and dining are sleek and flaunt statement metal lights, while the living room features textured contemporary furniture and a stylish bar cart. The bedroom is an oasis of calm and relaxation, with the textured wallpaper playing the design focal point. The luxury extends to the powder room with modern brass pendants, warm-toned natural stone, deep-toned walls, and organic-inspired artwork.
 User
UserSelected by ASID LA and Dwell Media to design one of the studio lofts at Klein Financial's Met Lofts in Downtown Los Angeles.
Open concept kitchen - mid-sized industrial l-shaped medium tone wood floor open concept kitchen idea in Los Angeles with a farmhouse sink, flat-panel cabinets, white cabinets, quartz countertops, white backsplash, colored appliances and an island
Open concept kitchen - mid-sized industrial l-shaped medium tone wood floor open concept kitchen idea in Los Angeles with a farmhouse sink, flat-panel cabinets, white cabinets, quartz countertops, white backsplash, colored appliances and an island
2