
Search results for "Financial" in Home Design Ideas

 Merits Design Group, Inc.
Inspiration for a transitional open concept dark wood floor family room remodel in Atlanta with white walls and a tv stand

 Studio McGee
Large beach style medium tone wood floor eat-in kitchen photo in Salt Lake City with a farmhouse sink, white cabinets, white backsplash, stainless steel appliances and an island
 McKee & Company
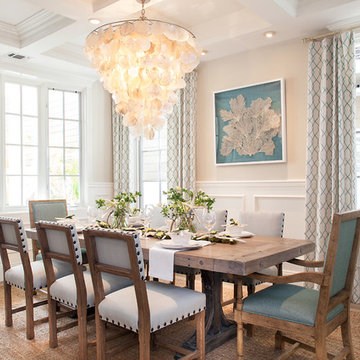
Enclosed dining room - mid-sized coastal medium tone wood floor enclosed dining room idea in Orange County with beige walls and no fireplace
Find the right local pro for your project
 User
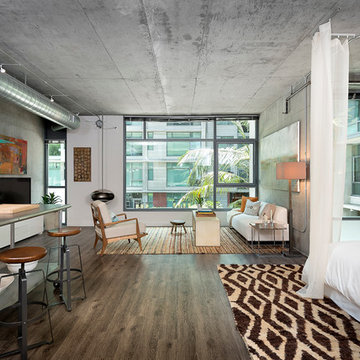
UserSelected by ASID LA and Dwell Media to design one of the studio lofts at Klein Financial's Met Lofts in Downtown Los Angeles. Photography by Riley Jamison.
 Darci Hether

Our client for this project is a financier who has a beautiful home in the suburbs but wanted a second home in NYC as he spent 2-4 nights a week in the city. He wanted an upscale pied-à-terre that was soothing, moody, textural, comfortable, and contemporary while also being family-friendly as his college-age children might use it too. The apartment is a new build in Tribeca, and our New York City design studio loved working on this contemporary project. The entryway welcomes you with dark gray, deeply textured wallpaper and statement pieces like the angular mirror and black metal table that are an ode to industrial NYC style. The open kitchen and dining are sleek and flaunt statement metal lights, while the living room features textured contemporary furniture and a stylish bar cart. The bedroom is an oasis of calm and relaxation, with the textured wallpaper playing the design focal point. The luxury extends to the powder room with modern brass pendants, warm-toned natural stone, deep-toned walls, and organic-inspired artwork.
 CTM CONSTRUCTION

Small arts and crafts 3/4 white tile and ceramic tile porcelain tile, gray floor and single-sink alcove shower photo in Baltimore with shaker cabinets, black cabinets, a two-piece toilet, gray walls, an integrated sink, marble countertops, white countertops, a niche and a freestanding vanity
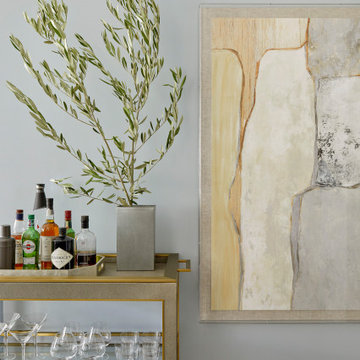 Darci Hether
Our client for this project is a financier who has a beautiful home in the suburbs but wanted a second home in NYC as he spent 2-4 nights a week in the city. He wanted an upscale pied-à-terre that was soothing, moody, textural, comfortable, and contemporary while also being family-friendly as his college-age children might use it too. The apartment is a new build in Tribeca, and our New York City design studio loved working on this contemporary project. The entryway welcomes you with dark gray, deeply textured wallpaper and statement pieces like the angular mirror and black metal table that are an ode to industrial NYC style. The open kitchen and dining are sleek and flaunt statement metal lights, while the living room features textured contemporary furniture and a stylish bar cart. The bedroom is an oasis of calm and relaxation, with the textured wallpaper playing the design focal point. The luxury extends to the powder room with modern brass pendants, warm-toned natural stone, deep-toned walls, and organic-inspired artwork.
 M Shop
Don Kim
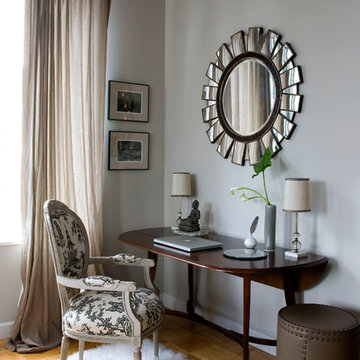
Inspiration for a small transitional freestanding desk medium tone wood floor home office remodel in New York with gray walls and no fireplace
Inspiration for a small transitional freestanding desk medium tone wood floor home office remodel in New York with gray walls and no fireplace
 Studio Kestrel
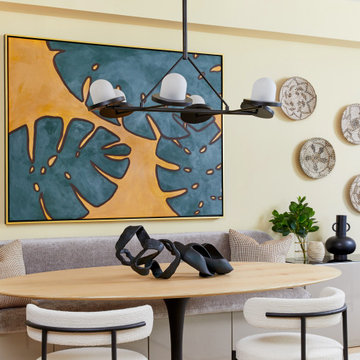
A warm and welcoming family home in Manhattan's financial district, overlooking Calatrava's Oculus. Natural elements blend with sunny, inviting hues to create a space that always beckons you back.
 Jeffrey Erb
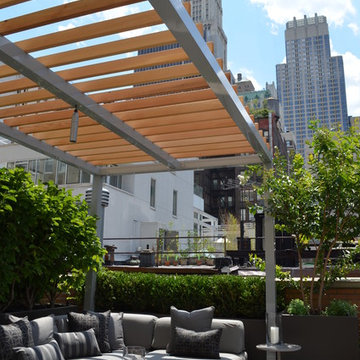
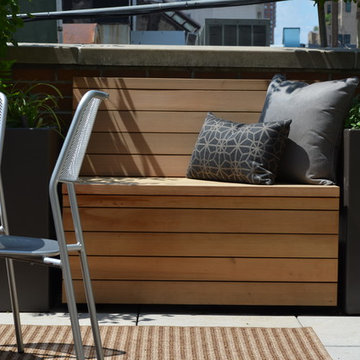
A modern Manhattan penthouse garden nestled into the financial district created a luxurious place for the homeowner to relax and entertain. A custom pergola adds privacy and shade while the sectional sofa provides the ultimate place to nap while soaking in the view of the Freedom Tower
 Jeffrey Erb
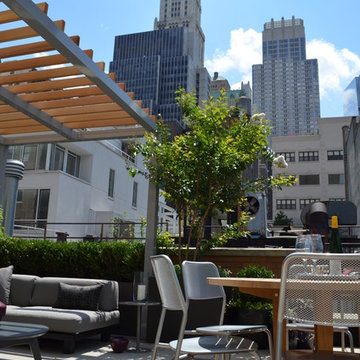
A modern Manhattan penthouse garden nestled into the financial district created a luxurious place for the homeowner to relax and entertain. A custom pergola adds privacy and shade while the sectional sofa provides the ultimate place to nap while soaking in the view of the Freedom Tower.
 Jeffrey Erb
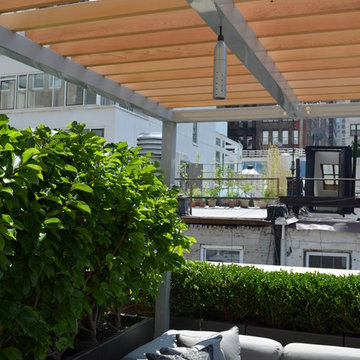
A modern Manhattan penthouse garden nestled into the financial district created a luxurious place for the homeowner to relax and entertain. A custom pergola adds privacy and shade while the sectional sofa provides the ultimate place to nap while soaking in the view of the Freedom Tower.
 Jeffrey Erb
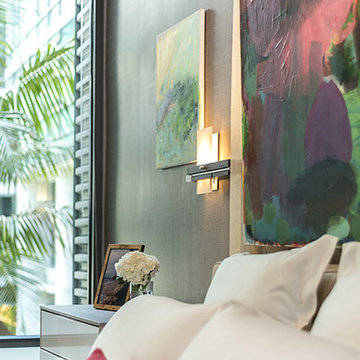
A modern Manhattan penthouse garden nestled into the financial district created a luxurious place for the homeowner to relax and entertain. A custom pergola adds privacy and shade while the sectional sofa provides the ultimate place to nap while soaking in the view of the Freedom Tower.
 User
UserSelected by ASID LA and Dwell Media to design one of the studio lofts at Klein Financial's Met Lofts in Downtown Los Angeles. Photography by Riley Jamison.
 Home House Interiors
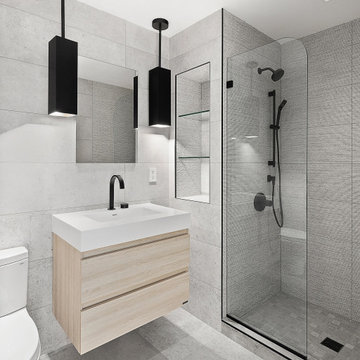
 A streamlined guest bath in the Financial District is defined by textural contrast and clean geometry. Textured and concrete-effect Porcelanosa tile wraps the walls and floor, adding subtle depth, while a floating vanity keeps the footprint light. Black Kohler fixtures punctuate the palette, maintaining a minimal, composed presence.
More on our approach to composed bathroom design in New York: https://homehouseinteriors.com/composed-bathroom-design-new-york/
 Home House Interiors
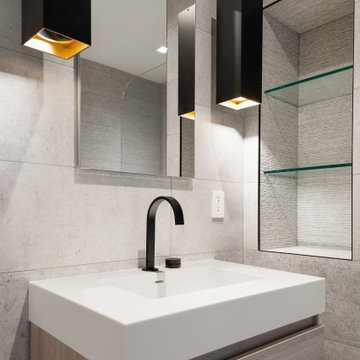
Detail of the Financial District guest bath showing the precision of proportion and material contrast. The Porcelanosa vanity features elm-toned fronts beneath a crisp integrated sink, paired with a rocker-handle Kohler faucet. The gold-toned interiors of the Visual Comfort pendants create a warm counterpoint to the concrete-effect tile, while a recessed niche with glass shelving adds both rhythm and refinement.
More on composed bathroom design:
https://homehouseinteriors.com/composed-bathroom-design-new-york/
 Melanie Giolitti Interior Design
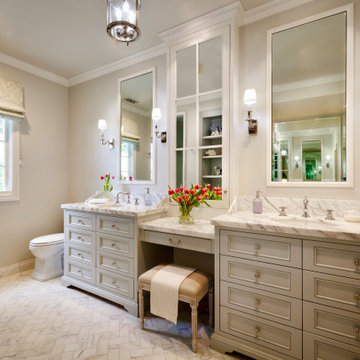
Remodel of Primary Bathroom consisting of new space plan to accommodate modern life.
Inspiration for a coastal marble floor, white floor and double-sink bathroom remodel in Los Angeles with gray cabinets, a two-piece toilet, an undermount sink, marble countertops, white countertops, a built-in vanity, recessed-panel cabinets and beige walls
Inspiration for a coastal marble floor, white floor and double-sink bathroom remodel in Los Angeles with gray cabinets, a two-piece toilet, an undermount sink, marble countertops, white countertops, a built-in vanity, recessed-panel cabinets and beige walls
 Jeffrey Erb
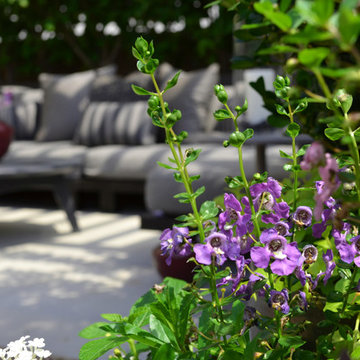
A modern Manhattan penthouse garden nestled into the financial district created a luxurious place for the homeowner to relax and entertain. A custom pergola adds privacy and shade while the sectional sofa provides the ultimate place to nap while soaking in the view of the Freedom Tower.
 Home House Interiors
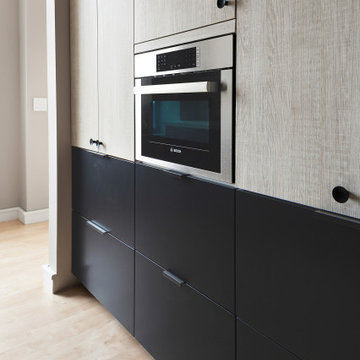
Two-tone custom cabinet fronts reinterpret the apartment’s existing layout with a clean, modern edge. Semi-custom bases and uppers in matte black and textured oak create a balanced contrast, while integrated pulls maintain a seamless, rhythmic flow. The wall integrates a Bosch speed oven and microwave, grounded by the original maple floors that lend warmth to the otherwise industrial palette.
Read more about fitted kitchen cabinetry
https://homehouseinteriors.com/filler-strips-kitchen-design/

 TANGERINEdesign, Jill C. Finn Assoc. AIA
Design, Material choices and Photos by: TANGERINEdesign. Clean, fresh Kitchen remodel on a tight budget. Includes granite counter-tops, stainless steel appliances, under-mount sink, engineered flooring, subway tile, and more!
5