
Search results for "Financing" in Home Design Ideas
 Care Free Homes, Inc.
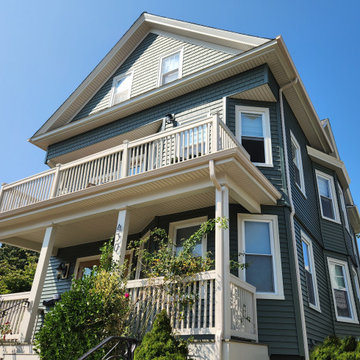
CertainTeed Cedar Impressions and CertainTeed Restoration Classic vinyl siding in the color Forest paired with custom fabricated aluminum trim in the color Herringbone added curb appeal to this Providence, Rhode Island multifamily home. | Care Free Homes, Inc. CertainTeed 5 Star Siding Installers, Financing and Free Quotes (508) 997-1111
 All in the Details
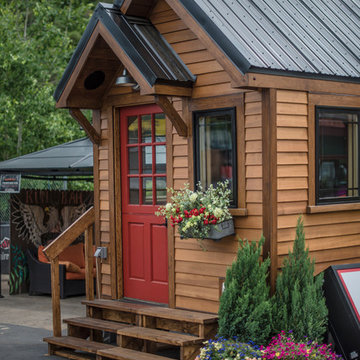
Tiny House built by high school students at Huot Technical Center in Laconia, NH, with help from Lakes Region Builders & Remodelers Association. Home is for sale so we can finance the next tiny house build with the students.
 Palm Harbor Homes Texas
Palm Harbor Homes Texas
Text/Call 210-215-2572 or see more www.palmharbortx.com
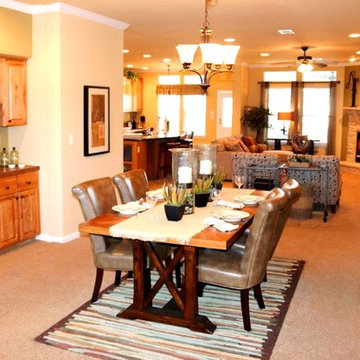
We are a Custom Home Builder for all of TX that Specializes in #Modular Homes, #Manufactured Homes, #Mobile Homes for sale in #Texas, and Foreclosures, Oilfield Housing, Man Camps, Mobile Offices, #Singlewides, #Doublewides, #Triplewides, Stick Built Homes, On Your Lot Building, over 200 floorplans and more.
Find the right local pro for your project
 Briggs Freeman Sotheby's International Realty
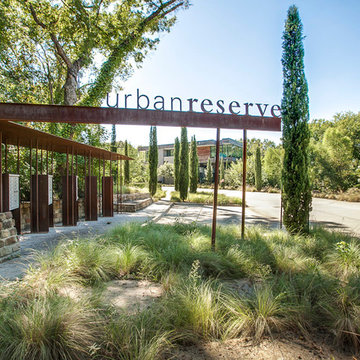
Contemporary LEED Platinum certified one story home built in 2010 in coveted sustainable community of Urban Reserve. The home has 2 bedrooms and 2 bathrooms each located on opposite ends of the 1200 square foot well equipped home. The sophisticated GREEN design elements intertwined with the sustainable elements such as the Geo Thermal HVAC system, the polished concrete floors and solar panels. Upon entering the front door from the private courtyard the living area and dining area await, overlooking the spacious custom kitchen. Beautifully designed by Wendy Konradi, there is a separate work area that is tucked behind the house with the refrigerator and washer and dryer area. The master bedroom is down the hallway, complete with barn closing doors and a luscious master bath with Ann Sacks tile work and full floor to ceiling ocean colored frosted glass doors that house the shower and separate water closest. The master bedroom overlooks a private terrace and creek view for coffee in the morning. This home exemplifies simplicity, modern comfort and contemporary design.
All information is from sources believed to be reliable and is subject to change of price, rental, commission or other conditions, prior sale, lease or financing or withdrawal without notice. No representation is made as to the accuracy of any description. All measurements and square footage are approximate and all information should be confirmed by customer.
 Housing & Building Association of Colorado Springs
The Home
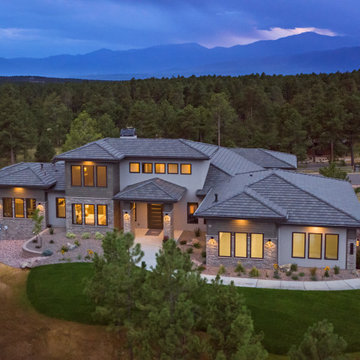
The Knollwood’s exquisite exterior is inspired by American architect Frank Lloyd Wright. It is a prairie architectural style, containing elements to blend in with the natural surroundings. This custom floorplan was specifically designed with a unique arrangement to allow each room on the main level to experience a Pikes Peak view and abundant sunlight.
A wall of sliding windows in the great room and lower recreation room showcases the panoramic view of the three-acre, treed property to blend indoor with outdoor living. The expansive covered deck offers a built-in grill, fire pit, hot tub deck and ample seating to experience the best of Colorado outdoor living.
The Master retreat includes two fireplaces, a large soaking tub and a spacious, zero-entry glass shower. The closet features a custom shelving system, tall windows and a large bench for putting on shoes or placing suitcases for packing. It also offers direct access to the main-level laundry room.
The heated garage offers generous space for four cars, plus additional space for storage or an excellent workshop. The lower-level includes three bedrooms and four baths, laundry, play area, wine room and large rec room with space for multiple game tables.
The Builder
Our goal, as Alliance Builders, is to build a home with incomparable design and functionality, while creating the perfect fit for your lifestyle and budget. As a design/build company, Alliance Builders will help with all aspects of site selection, design, construction and financing. There is no disconnect between the designer and builder. We handle it all! Our team has over 80 years of combined, new home building experience in the Colorado Springs area, and we continue due to our reputation and understanding of our customer’s wants and needs.
Alliance Builders understands the significance of customer care – before, during and after move in. As a small building company, we believe our reputation is extremely important for our future success. We invite you to visit one of our homes and see for yourself the foundation of experience our homes are built upon.
The Interior Design
The vision for The Knollwood, by Alliance Builder’s Interior Designer Jennifer Van Dyke, was to bring the beauty of the natural surroundings indoors. Rich warm woods, organic elements and soft grays are complimented by vibrant pops of color and black in this Frank Lloyd Wright meets mountain contemporary style home.
Drawing inspiration from the classic prairie-style exterior, the interior of the home creates the perfect setting to enjoy the breathtaking Pikes Peak view. The home features massive stone columns, custom wood beams and an exquisite oversized entry door. The home is enhanced with warm, wood cabinets and rich, live-sawn, oak flooring, which compliments the crisp gray wall color perfectly. Quartz waterfall accents, sleek modern light fixtures and custom tile details throughout create a luxurious feel. The beautifully designed spacious floor plan and expansive outdoor living area make this a great space for relaxing at home or entertaining!
 LUXE Linear Drains Inc
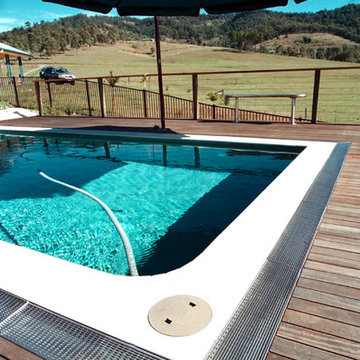
LUXE wedgewire is an architectural grade welded triangular cross section, framed, longitudinal grate, unmatched in design, hydraulic function, strength, and aesthetic appeal. With minimal maintenance costs and essential lifetime durability, the life cycle value of our fabrications will appeal to your project financing as much as the style and design of your implementation.
 Windward Pointe

The laundry room has a sink, cabinetry, and a sliding barn door!
Dedicated laundry room - large craftsman single-wall dark wood floor and brown floor dedicated laundry room idea in Other with an undermount sink, recessed-panel cabinets, medium tone wood cabinets, granite countertops, beige walls, a side-by-side washer/dryer and brown countertops
Dedicated laundry room - large craftsman single-wall dark wood floor and brown floor dedicated laundry room idea in Other with an undermount sink, recessed-panel cabinets, medium tone wood cabinets, granite countertops, beige walls, a side-by-side washer/dryer and brown countertops
 Anderson Patios
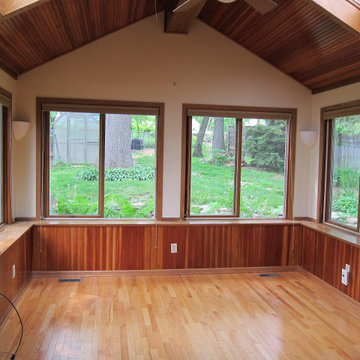
At Anderson Patios, we help you with patio contractor services in Millbrae and neighboring cities. With our services, you can rest assured that you would be able to build patios just as you have dreamed. Whether it’s helping you make the right choices with the material or design, or helping you find the right finance options, we would be there for you at every step of the process.
Our Services:
-Patio Cover Design and Construction in Millbrae CA.
-Patio Enclosure Design and Construction in Millbrae CA.
-Pergola Design and Construction in Millbrae CA.
-Aluminum Patios in Millbrae CA.
-Alumawood Patios in Millbrae CA.
-Sunroom Design and Construction in Millbrae CA.
-Deck Design and Building in Millbrae CA
Patio Construction and Deck Building in Millbrae, CA - https://www.millerpatios.com/
 RE/MAX Centex, REALTORS®
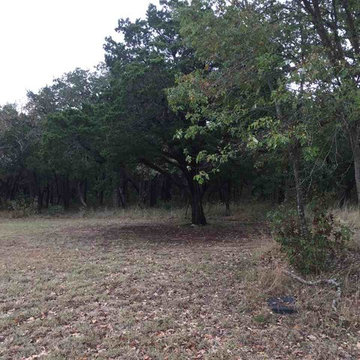
Beautiful Building Site. Mature trees, cul de sac, restricted, no backyard neighbors, quite , private neighborhood. Gated community . Use our
builder or bring your home and start building your dream home now. Construction Financing Offered by First National Bank of McGregor.
MLS# 167577
Call: Donna Haigood 254-379-2734
 Bob Chatham Custom Home Design
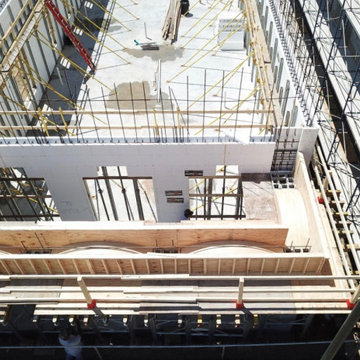
Drone shots overhead of the front elevation in progress in downtown Fairhope, AL.. Designed by Bob Chatham Custom Home Design. Built by Rick Twilley. Rendering by Redfish Design. ICF Construction by Force 5 walls. Structural Engineering by Martin Pitts, financing by Century Bank, and collaborating architect Mike LeBatard of LeBatard Architecture.
 Sidetex Company
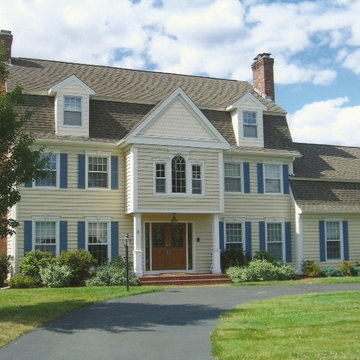
National Award Winner! 2008 Vinyl Siding Institute Award of Distinction Winner
Remove existing siding. Install Alside Prodigy Insulated Vinyl Siding and Pelican Bay Shakes and Precision Fiberglass entry door & sidelites.
 Palm Harbor Homes Texas
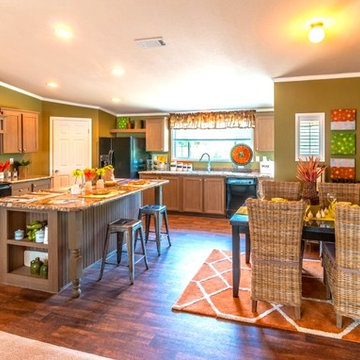
Palm Harbor Homes Texas
Text/Call 210-215-2572 or see more www.palmharbortx.com
We are a Custom Home Builder for all of TX that Specializes in #Modular Homes, #Manufactured Homes, #Mobile Homes for sale in #Texas, and Foreclosures, Oilfield Housing, Man Camps, Mobile Offices, #Singlewides, #Doublewides, #Triplewides, Stick Built Homes, On Your Lot Building, over 200 floorplans and more.
 Kitchen Solvers of Fort Lauderdale
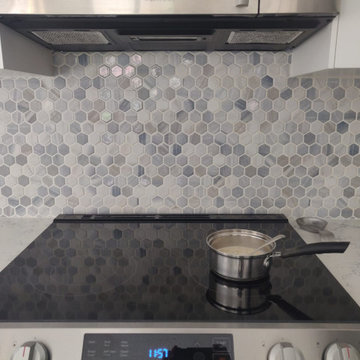
When our client contacted us, she had just bought her new home and the kitchen needed some work. She didn’t think she would be able to afford a remodel, but we offered her our financing options and she was able to get the kitchen that she dreamed of. We proposed to fully open the kitchen by removing walls and arches but left the peninsula. We also took out an old wall pantry and installed a new one fully integrated into the cabinets. The new cabinets were done in a matte white color. To complete the new look, we installed a new Carrara Quartz countertop and a tile backsplash.
 JUST ROOF IT - More Core Construction
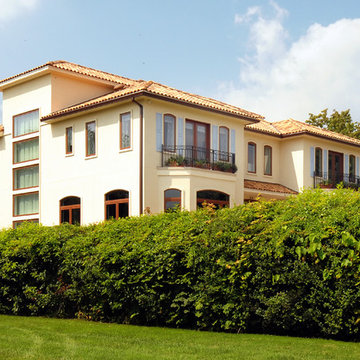
New Construction: Ludowici Tile Roof - by More Core Construction www.justroofit.com 732-531-5500 Exterior Experts! Free Estimates, Licensed & Insured! Financing Available! Call today!
Photo by Lou handwerker
 Resiklo Design
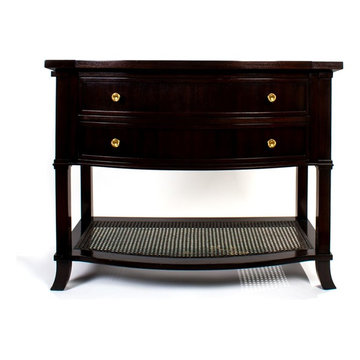
PRODUCT # 13795
PRICE: $3,895
DIMENSIONS L 38.0" × W 19.5" × H 30.5"
Pair of Madeline Stuart Mahogany Bedside Tables brass & caned details.
Madeline Stuart is a leading member of the Los Angeles design community whose wide-ranging clientele comes from the entertainment industry and the world of business and finance. Equally at ease designing a 1920’s Hollywood hacienda, a Fifth Avenue Manhattan apartment or a Rocky Mountain retreat, Stuart stresses, above all else, the fundamental marriage of integrity and beauty. Her projects reflect a collaborative relationship between architecture and furniture, function and form, client and designer.

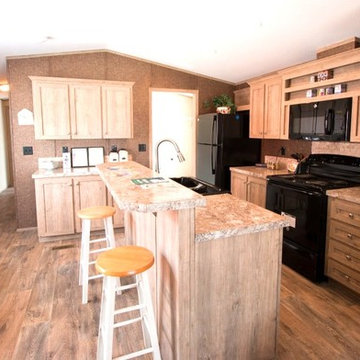 Palm Harbor Homes Texas
Palm Harbor Homes Texas
Text/Call 210-215-2572 or see more www.palmharbortx.com
We are a Custom Home Builder for all of TX that Specializes in #Modular Homes, #Manufactured Homes, #Mobile Homes for sale in #Texas, and Foreclosures, Oilfield Housing, Man Camps, Mobile Offices, #Singlewides, #Doublewides, #Triplewides, Stick Built Homes, On Your Lot Building, over 200 floorplans and more.
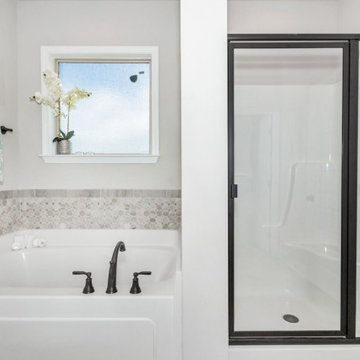
 DSLD Homes
The community is located in an area eligible for 100% USDA financing as well. With only 48 total lots available the community has a limited number of corner lots, cul-de-sac and pond lots. DSLD offers full brick homes with amenities like granite countertops in the kitchen and all baths, hardwood flooring, ceramic tile, recessed lighting, and built-in shelving in the pantry and closets.
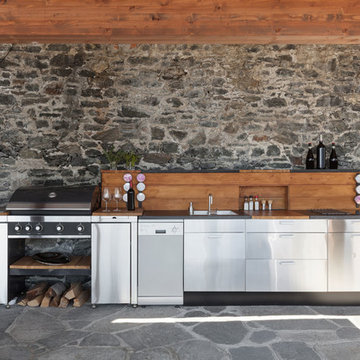
 Alpha Builders Group, Inc
Alpha Builders Group offers turnkey development, design and build services. Our professional expertise and superior knowledge in the construction industry is the key to excellence and success in every project we build. Our services integrate all aspects of a project including lot acquisition, land development, architectural design, permitting, construction, and financing.
Alpha Builders Group is family owned and operated with over 20 years in the home building industry, building in Texas and Florida. With an impressive background of experience and talent, a rich tradition of craftsmanship, an outstanding customer service, and impeccable reputation, the Alpha Builders Group have and continue to enjoy serving the needs of their homeowners.
We'll Build Your Dream Home or Remodel with the exact same Care, Quality, and Concern we would, if we were Building our Own Home. Contact Us Today!
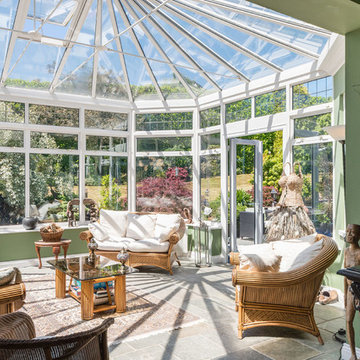
 Miller Patios
At Miller Patios, we help you with sunroom design and construction in Palo Alto and neighboring cities. With our services, you can rest assured that you would be able to build patios just as you have dreamed. Whether it’s helping you make the right choices with the material or design, or helping you find the right finance options, we would be there for you at every step of the process.
Sunroom Design and Construction in Palo Alto CA - http://www.millerpatios.com/
49