
Search results for "Financing" in Home Design Ideas
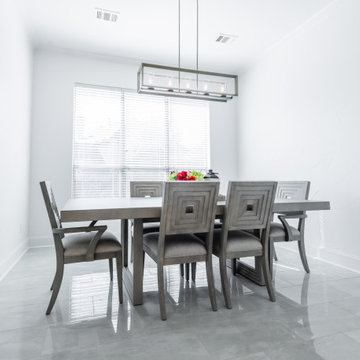
 Integrated Home Improvement
Wrapped up this kitchen for some very cool clients in Southlake, TX. Professional photos just came in. What do you think?
Project cost: ~$60K not including appliances
Scope:
- design (base design, 3d renders, turn-key material selection package)
- demolition (countertops, appliances, floor, plumbing fixtures, backsplash)
- plumbing: sink & faucet install, garbage disposal install
- electrical: under upper cabinet LED lights, retractable downdraft vent install, top of cabinet scope light install,
- cabinets: paint cabinets, create pull-out trash, modify cabinets to fit new ovens and coffee maker, 2 new glass doors, hardware install, new shoe molding
- countertops: Aviana Quartz from Arizona Tile, fab & install, island mitered edges, sink under mount, reverse osmosis hole
- flooring: Tigris ivory porcelain from the tile shop, floor installation
- painting: walls, ceiling, trim, doors
- project financing: 3%
Materials:
- SubZero Fridge
- Miele coffee maker (non-plumbed)
- Monogram oven and microwave
- Monogram cooktop
- Blanco Sink
- Moen faucet
Vision: clients purchased the house with existing Tuscan style, but they were wanting to make it their own in a style they coined as “new traditional”. They liked some of the more traditional elements of their existing home, but wanted to make it feel more new and fresh. And they didn’t want it to stand out too much from rest of home, though they plan on remodeling their bathrooms in the near future, and likely much of their home. They are very happy with the final product, and we achieved the “new traditional” look they desired. They were very impressed with our service and left an amazing, thorough review. They plan on using us for their future projects as well.
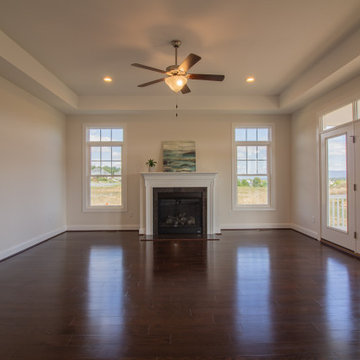
 Windward Pointe
The open great room features a gas fireplace and 10-foot tray ceilings. Watch the stunning mountain views right from your couch!
Living room - huge craftsman open concept dark wood floor living room idea in Other with white walls and a standard fireplace
Living room - huge craftsman open concept dark wood floor living room idea in Other with white walls and a standard fireplace

Find the right local pro for your project
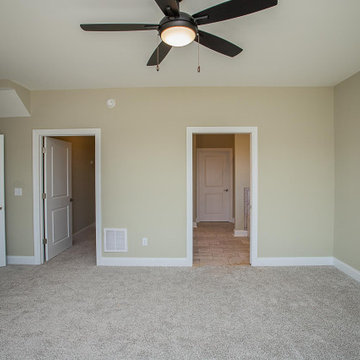 Windward Pointe
The master bedroom also boasts those mountain views, with a walk-in closet and spacious master bath as well.
Bedroom - mid-sized craftsman master carpeted and gray floor bedroom idea in Other with beige walls and no fireplace
Bedroom - mid-sized craftsman master carpeted and gray floor bedroom idea in Other with beige walls and no fireplace
 Windward Pointe
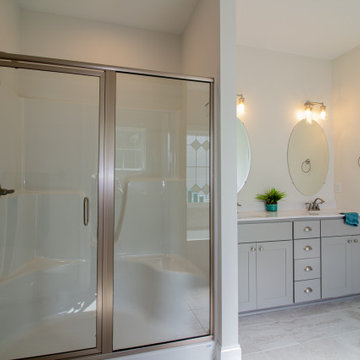
The master suite offers plenty of space! With 10-foot tray ceilings, a large master bath with jetted tub, and walk-in closet, you'll never want to leave your oasis!
 Miller Patios
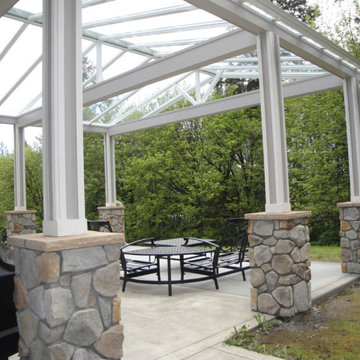
At Miller Patios, we help you with patio contractor services in Palo Alto and neighboring cities. With our services, you can rest assured that you would be able to build patios just as you have dreamed. Whether it’s helping you make the right choices with the material or design, or helping you find the right finance options, we would be there for you at every step of the process.
Our Services:
-Patio Cover Design and Construction in Palo Alto CA.
-Patio Enclosure Design and Construction in Palo Alto CA.
-Pergola Design and Construction in Palo Alto CA.
-Aluminum Patios in Palo Alto CA.
-Alumawood Patios in Palo Alto CA.
-Sunroom Design and Construction in Palo Alto CA.
Patio Contractor Services in Palo Alto, CA - https://www.millerpatios.com/

 Windward Pointe
Open House This Sunday 4/11/21 in Fishersville!
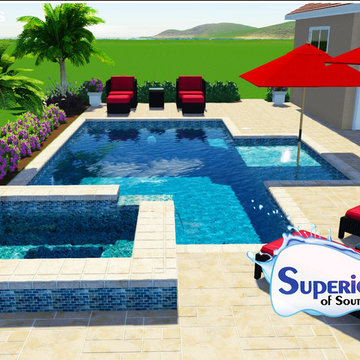
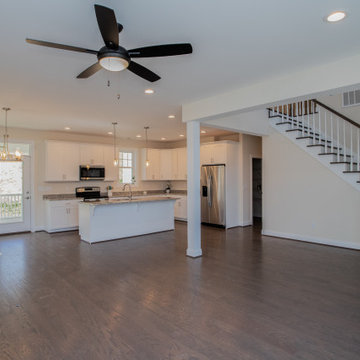
Your brand new, three-bedroom, 2.5-bathroom home awaits you in Windward Pointe! If you have been waiting for the perfect home for your family, this one is it! Your new kitchen features a large island with a built-in breakfast bar, stainless steel appliances, granite countertops, and hardwood floors. Warm yourself on cold days by the fireplace in the living room. There are many windows in this home, too, allowing the natural light to accent the home's beautiful construction.
Enjoy the warmer weather on your screened-in back porch. The laundry room has plenty of cabinet space and a sink for easy clean-up. There is a bonus room just off the master suite, which would be perfect for a home office or nursery. Speaking of your new master suite, it features a walk-in closet and a master bath with a jetted tub, a stall shower, and his and her sinks!
Follow the gorgeous staircase to the second floor, where you'll find a loft/rec room area, two more bedrooms, a second full bath, and an unfinished bonus room! Plus, there's plenty of space for your vehicles in your new two-car garage!
This home is a must-see in person! Lucky for you, Ashley is hosting an open house this Sunday, April 11, 2021, at this stunning home! Visit her at 197 Windsor Drive, Fishersville, VA 22939, from 1 to 4 PM. This home is available with a builder's warranty for one year and qualifies for our easy owner financing program. Ashley has all the details! If you prefer to schedule a private tour or have any questions before the open house, contact her at 540-280-3385. We are an equal housing opportunity and warmly welcome realtors!
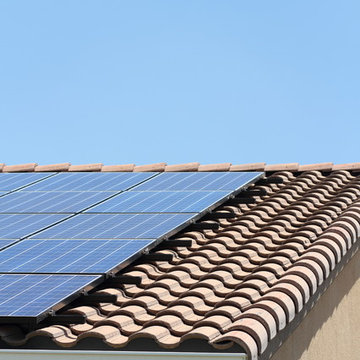
 SolarMax Technology Inc.
8.5kW System consisting of 34 Black SolarMax SMX250 Solar Panels, 34 Enphase M215 Micro-Inverters, & Matte Black Low Profile Railing.
Photo Credit: Steve Jacobs/Jacobs Media Services
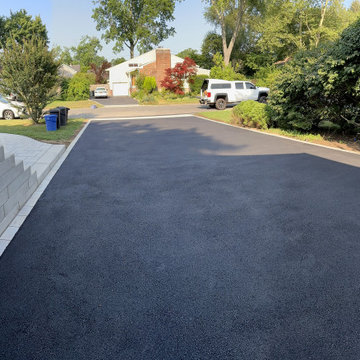
 Stone Creations of Long Island Pavers & Masonry
Front Curb Appeal and Pool Patio Renovation, Huntington, NY 11743 -Stone Creations of Long Island
?Long Island , New York
☎️ (631) 678•6896
Would you like more information?
? stonecreationsoflongisland@gmail.com
?Flexible Financing Available?
?Licensed and Insured?
? Visit our website for more :
www.stonecreationsoflongisland.net
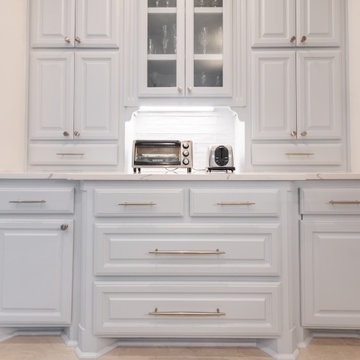 Integrated Home Improvement
Wrapped up this kitchen for some very cool clients in Southlake, TX. Professional photos just came in. What do you think?
Project cost: ~$60K not including appliances
Scope:
- design (base design, 3d renders, turn-key material selection package)
- demolition (countertops, appliances, floor, plumbing fixtures, backsplash)
- plumbing: sink & faucet install, garbage disposal install
- electrical: under upper cabinet LED lights, retractable downdraft vent install, top of cabinet scope light install,
- cabinets: paint cabinets, create pull-out trash, modify cabinets to fit new ovens and coffee maker, 2 new glass doors, hardware install, new shoe molding
- countertops: Aviana Quartz from Arizona Tile, fab & install, island mitered edges, sink under mount, reverse osmosis hole
- flooring: Tigris ivory porcelain from the tile shop, floor installation
- painting: walls, ceiling, trim, doors
- project financing: 3%
Materials:
- SubZero Fridge
- Miele coffee maker (non-plumbed)
- Monogram oven and microwave
- Monogram cooktop
- Blanco Sink
- Moen faucet
Vision: clients purchased the house with existing Tuscan style, but they were wanting to make it their own in a style they coined as “new traditional”. They liked some of the more traditional elements of their existing home, but wanted to make it feel more new and fresh. And they didn’t want it to stand out too much from rest of home, though they plan on remodeling their bathrooms in the near future, and likely much of their home. They are very happy with the final product, and we achieved the “new traditional” look they desired. They were very impressed with our service and left an amazing, thorough review. They plan on using us for their future projects as well.

 USModular, Inc.
MH Advantage ( Manufactured Home Advantage ) program is a new program created by Fanny Mae that allows for financing of homes similar to site built homes and including down payment as low as 3%,.
MH Advantage Homes should have a lower price and customizable finishes of modern manufactured homes.
MH Advantage homes are built to blend into traditional neighborhoods.
MH Advantage homes are homes built to Federal Building Code that need to include features like low profile foundation, higher pitch roofs ( 4/12 ) garage or carport, dormers, porch, and drywall throughout the home.
When a home is built to the MH Advantage standards, a sticker will be applied to the home that identifies the home as a MH Advantage home and allows Appraisers to choose the most appropriate comparable sales, which – unlike standard Manufactured Homes — may include sales of site-built homes.
Confirming the home is eligible for MH Advantage is also easy for lenders: and once confirmed opens up many loan programs
 Care Free Homes, Inc.
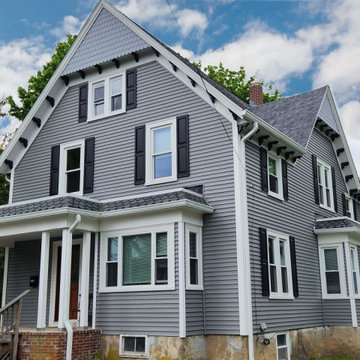
Mastic Carvedwood 44 vinyl siding in Deep Granite and Mastic Cedar Discovery Half Round vinyl siding in Everest, Swansea, MA | Care Free Homes, Inc. offers professional vinyl siding installation services. Financing and free quotes (508) 997-1111
 All County One Day Bath
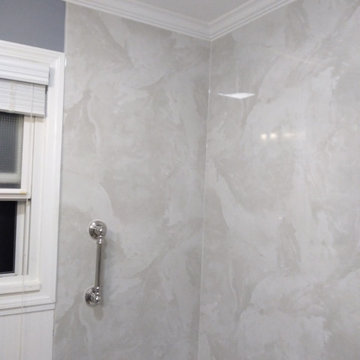
AFTER:
*UPGRADE YOUR BATHROOM FOR THE HOLIDAYS! 0% OR LOW MONTHLY PAYMENT FINANCING AVAILABLE
800-887-6069 EXT1
>Rapid Installs
>One Day Bathtub Renovations
>One Day Walk In Showers
>One Day Tub To Shower Conversions
>Walk In Tubs
>Bath Remodeling
TUB TO SHOWER CONVERSION -BRICK,NJ
#onedaybath #bathremodeling #showerliner #bathliner #bathfitter #tubtoshowerconversion
#bathremodelingnj #bathroomremodel #bathtubliner #walkinshower #showerseat #bathtub #shower #bathtubfitter #walkintub #remodelingbathroom #allcountyonedaybath
www.allcountyonedaybath.com
 Keemer Plumbing
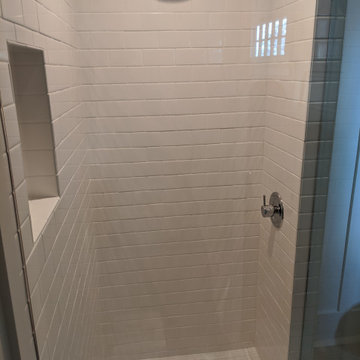
A bathroom in The Avenues with many plumbing upgrades that our team at Keemer Plumbing installed.
Bathroom - contemporary bathroom idea in Salt Lake City
Bathroom - contemporary bathroom idea in Salt Lake City
 LUXE Linear Drains Inc
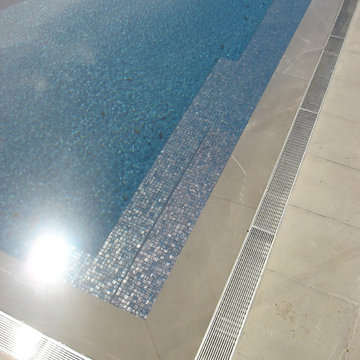
LUXE wedgewire is an architectural grade welded triangular cross section, framed, longitudinal grate, unmatched in design, hydraulic function, strength, and aesthetic appeal. With minimal maintenance costs and essential lifetime durability, the life cycle value of our fabrications will appeal to your project financing as much as the style and design of your implementation.
 Full Service USA
www.fullserviceusa.com
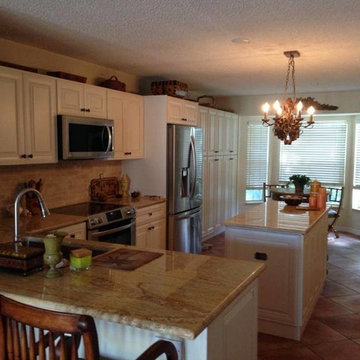
We can finance your kitchen with 18 month NO INTEREST
Call us to make an appointment at 3052444999
Large transitional l-shaped ceramic tile eat-in kitchen photo in Miami with an undermount sink, raised-panel cabinets, white cabinets, granite countertops, beige backsplash, stone tile backsplash, stainless steel appliances and an island
Large transitional l-shaped ceramic tile eat-in kitchen photo in Miami with an undermount sink, raised-panel cabinets, white cabinets, granite countertops, beige backsplash, stone tile backsplash, stainless steel appliances and an island
 User
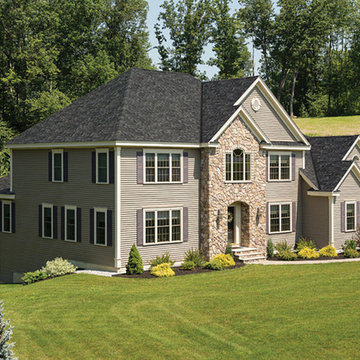
UserHigh-end, high-quality roofing in Raleigh by Mr. Roof Raleigh. One-day installation, lifetime warranty and easy financing.
Example of a large classic beige two-story mixed siding gable roof design in Raleigh
Example of a large classic beige two-story mixed siding gable roof design in Raleigh
 Kitchen Solvers of Fort Lauderdale
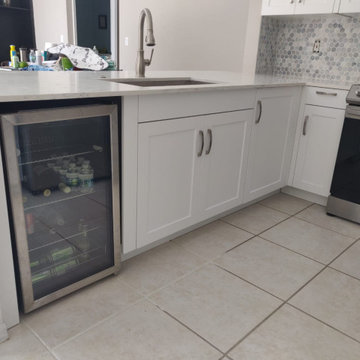
When our client contacted us, she had just bought her new home and the kitchen needed some work. She didn’t think she would be able to afford a remodel, but we offered her our financing options and she was able to get the kitchen that she dreamed of. We proposed to fully open the kitchen by removing walls and arches but left the peninsula. We also took out an old wall pantry and installed a new one fully integrated into the cabinets. The new cabinets were done in a matte white color. To complete the new look, we installed a new Carrara Quartz countertop and a tile backsplash.
 Pool Surface Solutions, LLC
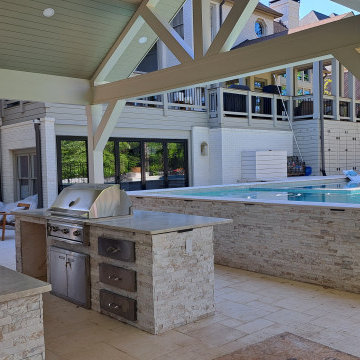
Introducing a stunning project meticulously brought to life by our professional team, transitioning seamlessly from a 3D design to reality. This extraordinary outdoor oasis features an infinity pool that offers breathtaking views, creating a visual connection with the horizon. Adjacent to the infinity pool, a luxurious spa and cascading waterfalls add to the tranquil ambiance, providing a perfect escape for relaxation.
Additionally, a secondary swimming pool complements the main attraction, complete with an exciting water slide that promises fun for all ages. The pool's edges are adorned with dramatic fire bowls, enhancing the space with a touch of elegance and warmth, especially during evening gatherings.
Central to this magnificent design is an outdoor covered pavilion, housing a state-of-the-art kitchen, grill, and pool bar. This pavilion is an ideal spot for entertaining, allowing you to prepare and enjoy meals without missing out on the poolside fun. Surrounding this central hub, lush green landscaping creates a serene and inviting environment, enhancing the natural beauty of the area.
For dining al fresco, the outdoor dining area is perfectly positioned, featuring a cozy firepit that serves as a focal point for gatherings. Whether it's a casual meal with family or an elegant dinner party, this space is designed for comfort and enjoyment.
This beautiful house now boasts an unparalleled outdoor living space, where every detail has been carefully crafted to blend luxury, functionality, and natural beauty. From the infinity pool to the firepit, each element of this project showcases our team's commitment to excellence and creativity. Now finance available with Lyon Financial. We care about your dreams so contact us today for a free estimate ? 4044288591 ☎️
#johnscreek #gainesville #suwaneega #alpharettaga #buckhead #alpharetta #Duluth #Hoschton #Buford #Dacula #milton #roswell #JohnsCreek #swimmingpool #3Ddesign #outdoorlandscaping #poolsurfacesolutions #suwanee #swimmingpoolsprojects #Swimmingpools #roswellga #sandyspringsga #swimmingpoolsdesign #sandysprings #remodelswimmingpools #miltonga #gainesvillega #Gainesville #Roswell #Georgia
53