
Search results for "Finding affordable" in Home Design Ideas
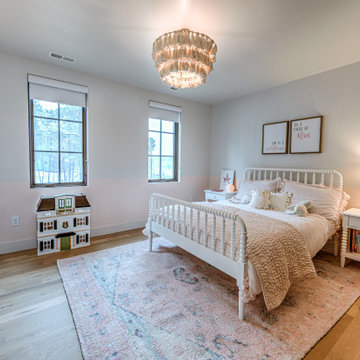
 Housing & Building Association of Colorado Springs
The Home
While looking for space where their active family could expand, these homeowners turned to Black Forest, with trees that remind them of their Indiana years. A stunning Pikes Peak view underscores how fortunate they are to live in Colorado. This home features classic nods to the owner’s French heritage while embracing a thoroughly of-the-moment Colorado lifestyle. Priorities for these homeowners included blending outdoor and indoor spaces wherever possible with generously proportioned windows and doors, porches, patios and balconies.
A gracious lime-washed brick entry punctuates a simplified white stucco and black-frame-windowed exterior with traditional
rooflines. Dramatic open spaces on the main floor comfortably accommodate the everyday activities of this busy family of four, while
providing for welcomed visits from family and friends. A functional, open kitchen is designed for serious cooking, a butler’s pantry for
staples, and serveware storage and dining spaces that effortlessly host after-school snacking to multi-course meals. A main-level,
Peak-view office comfortably supports working at home, complete with a beer cave and tasting nook for hosting fellow aficionados
after work is done. Guests will find comfort and privacy in a ma in-level guestroom suite or sleepover fun in the built-in bunks of the
expansive over-garage bonus room.
This home is a true collaboration that blends the homeowner’s long-held vision of their ideal home brought to life by the builder’s vision
and design/build process that achieves something truly…Warm and welcoming in the Forest.
The Builder
Stauffer & Sons Construction is a true Design-Build team creating some of the finest living spaces in the Pikes Peak region for over twenty years. We’ve developed an easy point-of-entry to the Design-Build process that begins with our very popular Conceptual Design and Budgeting Agreement. This affordable, low-commitment step provides answers to the early-stage questions of “what and how much?” With this critical information in place, a robust collaboration between client and builder ensues, resulting in a thoughtfully designed home that strikes a balance between size and scope and budget.
The Interior Design
Family, friends and soon-to-be friends are welcomed into this updated version of a French country farmhouse through a bricked archway and a solid arch-top entry door. Once inside, a sweeping gallery of windows adorned with flower-filled window boxes sets a nice foreground to the ponderosa pine forest. A great room with a two-story, lime-washed, brick fireplace sits juxtaposed to a cozy farm-styled kitchen with large island, plenty of storage and a Pikes Peak view. This family home features a simple, clean design with warm, wooden beams and solid, white-oak flooring. This home is designed to be lived in. Wherever you go, downstairs, upstairs or out on the porch, this home wraps around you and is a delightful place to enjoy.
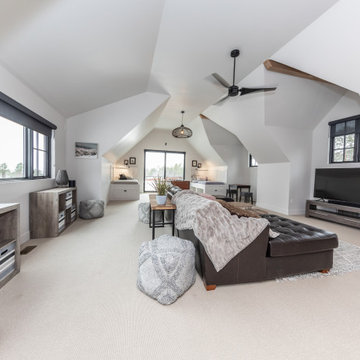 Housing & Building Association of Colorado Springs
The Home
While looking for space where their active family could expand, these homeowners turned to Black Forest, with trees that remind them of their Indiana years. A stunning Pikes Peak view underscores how fortunate they are to live in Colorado. This home features classic nods to the owner’s French heritage while embracing a thoroughly of-the-moment Colorado lifestyle. Priorities for these homeowners included blending outdoor and indoor spaces wherever possible with generously proportioned windows and doors, porches, patios and balconies.
A gracious lime-washed brick entry punctuates a simplified white stucco and black-frame-windowed exterior with traditional
rooflines. Dramatic open spaces on the main floor comfortably accommodate the everyday activities of this busy family of four, while
providing for welcomed visits from family and friends. A functional, open kitchen is designed for serious cooking, a butler’s pantry for
staples, and serveware storage and dining spaces that effortlessly host after-school snacking to multi-course meals. A main-level,
Peak-view office comfortably supports working at home, complete with a beer cave and tasting nook for hosting fellow aficionados
after work is done. Guests will find comfort and privacy in a ma in-level guestroom suite or sleepover fun in the built-in bunks of the
expansive over-garage bonus room.
This home is a true collaboration that blends the homeowner’s long-held vision of their ideal home brought to life by the builder’s vision
and design/build process that achieves something truly…Warm and welcoming in the Forest.
The Builder
Stauffer & Sons Construction is a true Design-Build team creating some of the finest living spaces in the Pikes Peak region for over twenty years. We’ve developed an easy point-of-entry to the Design-Build process that begins with our very popular Conceptual Design and Budgeting Agreement. This affordable, low-commitment step provides answers to the early-stage questions of “what and how much?” With this critical information in place, a robust collaboration between client and builder ensues, resulting in a thoughtfully designed home that strikes a balance between size and scope and budget.
The Interior Design
Family, friends and soon-to-be friends are welcomed into this updated version of a French country farmhouse through a bricked archway and a solid arch-top entry door. Once inside, a sweeping gallery of windows adorned with flower-filled window boxes sets a nice foreground to the ponderosa pine forest. A great room with a two-story, lime-washed, brick fireplace sits juxtaposed to a cozy farm-styled kitchen with large island, plenty of storage and a Pikes Peak view. This family home features a simple, clean design with warm, wooden beams and solid, white-oak flooring. This home is designed to be lived in. Wherever you go, downstairs, upstairs or out on the porch, this home wraps around you and is a delightful place to enjoy.
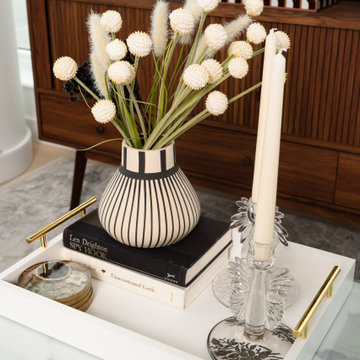
 Reyes Creative Concepts LLC.
For this newlywed couple, we transformed a contemporary space into a warm and inviting home—without breaking the bank!
By incorporating vintage, antique, and consignment shop treasures, we created a unique blend of modern elegance and timeless charm.
Design highlights we love:
Maximizing the View – Floor-to-ceiling windows showcasing the stunning East River make the space feel larger and more open.
Embracing Statement Pieces - A stunning, oversized vintage mirror creates the illusion of double the space AND the double the views — highlighting the reflection of the Manhattan skyline.
Balanced Contrast – Neutral tones paired with black-and-white accents keep the design crisp, while pops of bright blue add a playful, refreshing touch.
Warm Metallics – Gold and brass finishes on the artwork frames, lighting fixtures, and an antique-style mirror soften the contemporary edge and bring warmth to the room.
Curated Character – Each piece, from the vintage-inspired armchair to the mid-century credenza, was carefully sourced to balance style and affordability.
PRO TIP: Mixing vintage finds with modern pieces adds personality while staying on budget—don’t be afraid to explore consignment shops and antique markets for those one-of-a-kind treasures!
Find the right local pro for your project
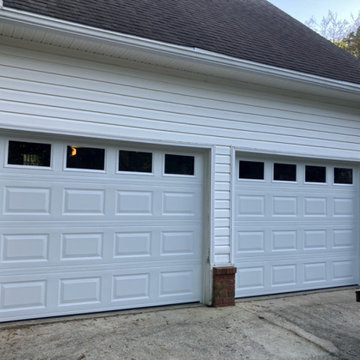
 ProLift Garage Doors Charleston
A classic garage door that never goes out of style! Our standard residential doors are built for lasting durability and are available in non-insulated, 2-layer insulated, and 3-layer insulated options to fit your home's needs and budget. With multiple color choices available at no additional cost, it's easy to find the perfect look for your home. This is our most popular garage door for a reason—it's reliable, affordable, and professionally installed by our team every single day.

 SOLLiD Cabinetry
Our Value Series delivers exceptional value, high quality and affordability. There are 12 finished styles.
Our Value Series orders can be built and ready to ship in as little as 5 business days.
Find A Local Dealer: http://sollidcabinetry.com/find-a-dealer/

 Tracstar Tree Experts
24/7 EMERGENCY STORM DAMAGE VIRGINIA BEACH
When you do you’ll be connected with the most highly skilled and promptly responsive arborists on the market today who are available 24/7 to provide emergency tree services in Virginia Beach, such as emergency tree removal in Virginia Beach. Experts quickly, affordably, and safely for all the people and property in the affected area.
Here at Tracstar Tree Experts, our tree service Virginia Beach professionals are serious about making your trees and your home safe no matter what emergency situations arise. It’s why our professionals are trained in quick responses and quick solutions to reduce the damage which can be inflicted by a diseased, fallen, or otherwise severely compromised tree and get you back to a state of safety and satisfaction with your home. If you find yourself with a sudden need for emergency tree services in Virginia Beach then you should absolutely not hesitate to contact the reliable and knowledgeable tree care Virginia Beach specialists at Tracstar Tree Experts. Call (757) 515-6933 as soon as you have a need for emergency tree services in Virginia Beach to receive a free estimate and the Virginia Beach tree care solutions you need to return to your life.
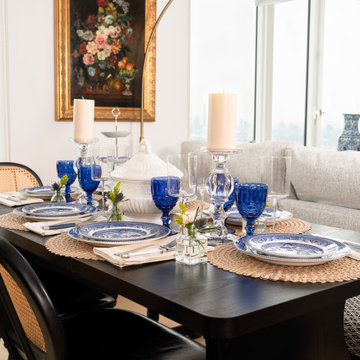 Reyes Creative Concepts LLC.
For this newlywed couple, we transformed a contemporary space into a warm and inviting home—without breaking the bank!
By incorporating vintage, antique, and consignment shop treasures, we created a unique blend of modern elegance and timeless charm.
Design highlights we love:
Maximizing the View – Floor-to-ceiling windows showcasing the stunning East River make the space feel larger and more open.
Embracing Statement Pieces - A stunning, oversized vintage mirror creates the illusion of double the space AND the double the views — highlighting the reflection of the Manhattan skyline.
Balanced Contrast – Neutral tones paired with black-and-white accents keep the design crisp, while pops of bright blue add a playful, refreshing touch.
Warm Metallics – Gold and brass finishes on the artwork frames, lighting fixtures, and an antique-style mirror soften the contemporary edge and bring warmth to the room.
Curated Character – Each piece, from the vintage-inspired armchair to the mid-century credenza, was carefully sourced to balance style and affordability.
PRO TIP: Mixing vintage finds with modern pieces adds personality while staying on budget—don’t be afraid to explore consignment shops and antique markets for those one-of-a-kind treasures!


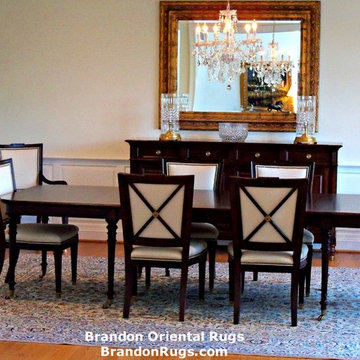
 Brandon Oriental Rugs
 Our customer engaged us to use our Rug-Search (tm) service to find a real hand-knotted Persian Kashan rug to provide the quiet foundation to an elegant, but simply decorated, dining room. The rug chosen was of a type sometimes called a "Five Color Kashan" which have been popular in the USA since the 1960's for their limited and subdued palette, intricate detailing, and affordable price-points. (These rugs resemble much more costly Nain rugs for design and color.) This rug is approximately 10 x 13, was produced in Iran, and imported prior to the embargo imposition in 2011. BrandonRugs.com/ Pamela Ward

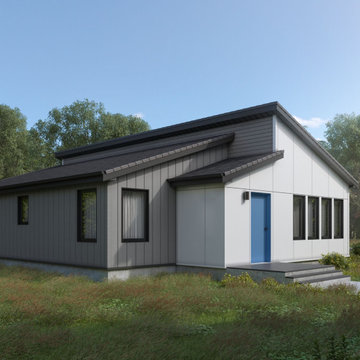
 EcoCraft Homes
The EcoRanch strikes the perfect balance of performance and allure. Ranch style living and modern luxuries combine to create a home with contemporary appeal and classic charm. With its 2 or 3 bedrooms, 2 bathrooms, and 1,144 - 1400 sq. ft., this prefab home adds vitality to any landscape. Add in the highest levels of energy efficiency and you have a home that is the perfect getaway or permanent residence for a growing family, empty nesters, or young millennials. Call 1-800- 274-6198 today to find out more about this affordable, efficient, and beautiful modular home.

 LOVEREALESTATE - Sutton Group West Coast Realty
Welcome to St. Andrew's walk! This TOP floor LUXURY studio apartment boasts CHIC trendy finishing’s and is one of the most AFFORDABLE ways to enjoy all that the Bear Mountain RESORT lifestyle has to offer. Just steps to the golf course itself as well as the gym, spa, fine dining, casual cafe/bistros, nature walks, running, and biking trails. BEAR MOUNTAIN offers it all. Enjoy fantastic views of Mt Finlayson from your private extra-large expansive rare patio, which allows BBQs. This EXTENSIVE private space is covered and set up for outdoor living. The 4th floor also includes another shared deck for gatherings which is beautifully surrounded by greenery, serenity & seasonal displays of the mountainside. This location has city convenience that is only a stone's throw away from all amenities. The 14 1/2-foot soaring ceilings make this approx. 700 sq ft (indoor/outdoor combined) space bright, airy, and open. Some of the features in the unit include cherry wood flooring throughout, stainless steel appliances, an electric wall-mounted fireplace, and beautiful granite countertops. This trendy unit has a classic open NY LOFT STYLE layout that offers in-suite laundry, double patio doors, big picture windows, a built-in Murphy Wall Bed, a huge walk-in closet/utility/storage room. Also, you will have secure underground parking, extra communal storage, a bike lock-up, and another separate storage locker. There are no age or rental restrictions, and you can bring your pet. Whether you chose to fall in love and stay or hold it as an investment property. Currently rented for $1400 the month-to-month tenants are extremely flexible and may stay or move out depending on the buyer’s desire. This gorgeous west shore find is where the possibilities are endless, up incoming, and exciting!| Karen Love (250)-727-5868 | RE/MAX Island Properties & www.KarenLove.com |
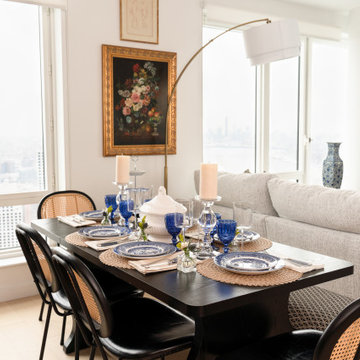 Reyes Creative Concepts LLC.
For this newlywed couple, we transformed a contemporary space into a warm and inviting home—without breaking the bank!
By incorporating vintage, antique, and consignment shop treasures, we created a unique blend of modern elegance and timeless charm.
Design highlights we love:
Maximizing the View – Floor-to-ceiling windows showcasing the stunning East River make the space feel larger and more open.
Embracing Statement Pieces - A stunning, oversized vintage mirror creates the illusion of double the space AND the double the views — highlighting the reflection of the Manhattan skyline.
Balanced Contrast – Neutral tones paired with black-and-white accents keep the design crisp, while pops of bright blue add a playful, refreshing touch.
Warm Metallics – Gold and brass finishes on the artwork frames, lighting fixtures, and an antique-style mirror soften the contemporary edge and bring warmth to the room.
Curated Character – Each piece, from the vintage-inspired armchair to the mid-century credenza, was carefully sourced to balance style and affordability.
PRO TIP: Mixing vintage finds with modern pieces adds personality while staying on budget—don’t be afraid to explore consignment shops and antique markets for those one-of-a-kind treasures!
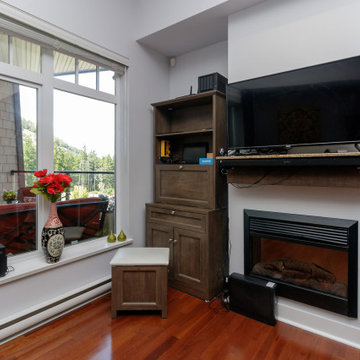 LOVEREALESTATE - Sutton Group West Coast Realty
Welcome to St. Andrew's walk! This TOP floor LUXURY studio apartment boasts CHIC trendy finishing’s and is one of the most AFFORDABLE ways to enjoy all that the Bear Mountain RESORT lifestyle has to offer. Just steps to the golf course itself as well as the gym, spa, fine dining, casual cafe/bistros, nature walks, running, and biking trails. BEAR MOUNTAIN offers it all. Enjoy fantastic views of Mt Finlayson from your private extra-large expansive rare patio, which allows BBQs. This EXTENSIVE private space is covered and set up for outdoor living. The 4th floor also includes another shared deck for gatherings which is beautifully surrounded by greenery, serenity & seasonal displays of the mountainside. This location has city convenience that is only a stone's throw away from all amenities. The 14 1/2-foot soaring ceilings make this approx. 700 sq ft (indoor/outdoor combined) space bright, airy, and open. Some of the features in the unit include cherry wood flooring throughout, stainless steel appliances, an electric wall-mounted fireplace, and beautiful granite countertops. This trendy unit has a classic open NY LOFT STYLE layout that offers in-suite laundry, double patio doors, big picture windows, a built-in Murphy Wall Bed, a huge walk-in closet/utility/storage room. Also, you will have secure underground parking, extra communal storage, a bike lock-up, and another separate storage locker. There are no age or rental restrictions, and you can bring your pet. Whether you chose to fall in love and stay or hold it as an investment property. Currently rented for $1400 the month-to-month tenants are extremely flexible and may stay or move out depending on the buyer’s desire. This gorgeous west shore find is where the possibilities are endless, up incoming, and exciting!| Karen Love (250)-727-5868 | RE/MAX Island Properties & www.KarenLove.com |



 L designs, LLC | Reading PA
Inspiration for a large craftsman formal and enclosed medium tone wood floor living room remodel in Philadelphia with yellow walls, no tv, a standard fireplace and a stone fireplace
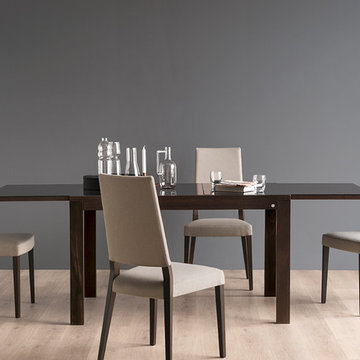
 Connubia
Connubia is the line that expresses and interprets, the Calligaris core business: Tables and chairs, the essentials of the “dining together”. Connubia is the utmost specialist of these essentials, pushing itself towards the furthest borders, combining avantgarde and tradition, technology and ancient know how.
Sandy is the classic living room chair with a solid beech wood frame and an upholstered seat. The chair has a slightly inclined backrest and a elastic belt seat to offer greater comfort. Seat and backrest are both upholstered and covered in fabric, with stain-resistant and antibacterial treatment, or in Skuba, a synthetic material, easy to clean, soft and smooth to the touch, similar to leather. Sandy allows different combinations of finishes and finds its natural place beside a wooden table in the dining room.
Specifications:
Seat Height: 17.72"
 Art Cricket LA
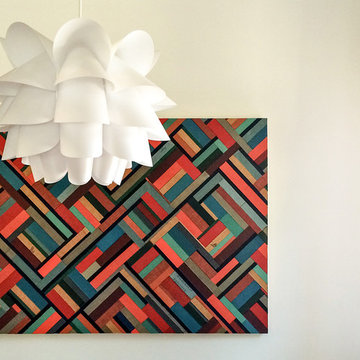
Art Cricket LA helped a local couple find a large scale artwork by a local artist that suited their budget. They wanted a large, colorful artwork to be the centerpiece of their open concept home, and needed an artwork that was toddler friendly. We introduced them to the artist's work and helped them commission a new piece with a special coating to protect the artwork.
Photo by Rhiannon Gillis, Art by Karen Kang
 Stone Action
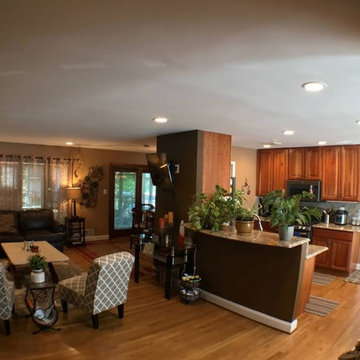
The living room has our Crema Marfil coffee table.
The kitchen has a Typhoon Bordeaux granite that blends perfectly with the cherry cabinets and wooden floors.
See more crema marfil marble: http://stoneaction.net/website/?s=crema+marfil
See more Typhoon Bordeaux granite:
http://stoneaction.net/website/?s=typhoon+bordeaux
Project completed by Jcabido Remodeling! http://jcabidoremodeling.com/

Sponsored
Sunbury, OH

J.Holderby - Renovations
Franklin County's Leading General Contractors - 2X Best of Houzz!

 The Redesign Company
design by christina britt lewis, photography by angela statzer
Eclectic home design photo in Charlotte
Eclectic home design photo in Charlotte
 LOVEREALESTATE - Sutton Group West Coast Realty
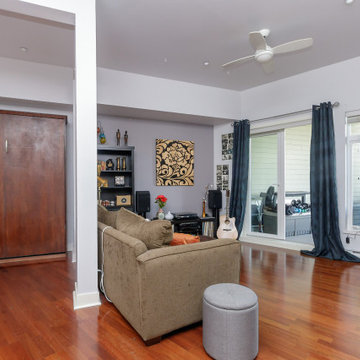
Welcome to St. Andrew's walk! This TOP floor LUXURY studio apartment boasts CHIC trendy finishing’s and is one of the most AFFORDABLE ways to enjoy all that the Bear Mountain RESORT lifestyle has to offer. Just steps to the golf course itself as well as the gym, spa, fine dining, casual cafe/bistros, nature walks, running, and biking trails. BEAR MOUNTAIN offers it all. Enjoy fantastic views of Mt Finlayson from your private extra-large expansive rare patio, which allows BBQs. This EXTENSIVE private space is covered and set up for outdoor living. The 4th floor also includes another shared deck for gatherings which is beautifully surrounded by greenery, serenity & seasonal displays of the mountainside. This location has city convenience that is only a stone's throw away from all amenities. The 14 1/2-foot soaring ceilings make this approx. 700 sq ft (indoor/outdoor combined) space bright, airy, and open. Some of the features in the unit include cherry wood flooring throughout, stainless steel appliances, an electric wall-mounted fireplace, and beautiful granite countertops. This trendy unit has a classic open NY LOFT STYLE layout that offers in-suite laundry, double patio doors, big picture windows, a built-in Murphy Wall Bed, a huge walk-in closet/utility/storage room. Also, you will have secure underground parking, extra communal storage, a bike lock-up, and another separate storage locker. There are no age or rental restrictions, and you can bring your pet. Whether you chose to fall in love and stay or hold it as an investment property. Currently rented for $1400 the month-to-month tenants are extremely flexible and may stay or move out depending on the buyer’s desire. This gorgeous west shore find is where the possibilities are endless, up incoming, and exciting!| Karen Love (250)-727-5868 | RE/MAX Island Properties & www.KarenLove.com |
 ProLift Garage Doors Charleston
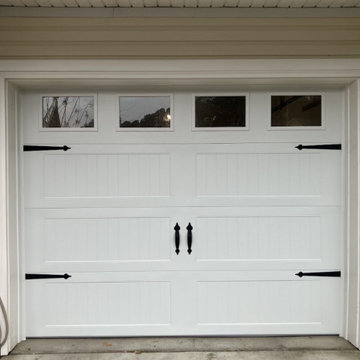
A classic garage door that never goes out of style! Our standard residential doors are built for lasting durability and are available in non-insulated, 2-layer insulated, and 3-layer insulated options to fit your home's needs and budget. With multiple color choices available at no additional cost, it's easy to find the perfect look for your home. This is our most popular garage door for a reason—it's reliable, affordable, and professionally installed by our team every single day.
44