
Search results for "Finding brand new" in Home Design Ideas
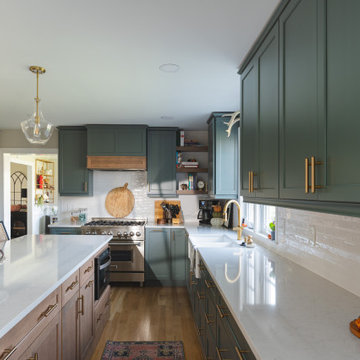
 BST Design and Build
By combining green cabinets with wooden island cabinet, we saved the kitchen from mediocrity and blended it with gold fixtures, giving your kitchen a brand-new look and vitality.
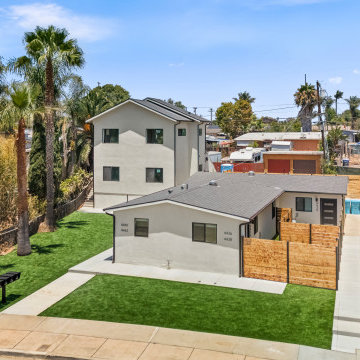
 MEE Builders
From vision to reality—this incredible project showcases what’s possible with expert planning, craftsmanship, and attention to detail.
✅ Complete Duplex Renovation
✅ Two Brand-New Ground-Up ADUs
✅ New Parking Area
✅ Modern Kitchens & Open Living Spaces
✅ Fresh Landscaping & Exterior Improvements
✅ Turnkey Multi-Unit Investment Property
This project was designed to maximize property value, increase rental income, and create beautiful, functional homes for future residents.
 MEE Builders
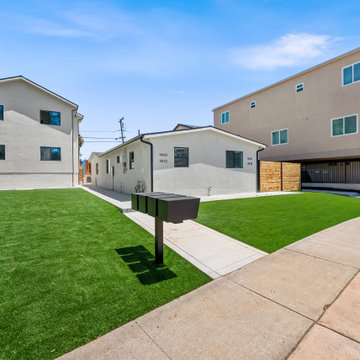
From vision to reality—this incredible project showcases what’s possible with expert planning, craftsmanship, and attention to detail.
✅ Complete Duplex Renovation
✅ Two Brand-New Ground-Up ADUs
✅ New Parking Area
✅ Modern Kitchens & Open Living Spaces
✅ Fresh Landscaping & Exterior Improvements
✅ Turnkey Multi-Unit Investment Property
This project was designed to maximize property value, increase rental income, and create beautiful, functional homes for future residents.
Find the right local pro for your project
 MEE Builders
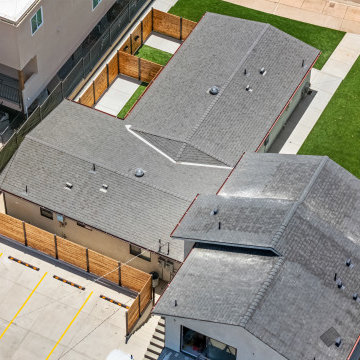
From vision to reality—this incredible project showcases what’s possible with expert planning, craftsmanship, and attention to detail.
✅ Complete Duplex Renovation
✅ Two Brand-New Ground-Up ADUs
✅ New Parking Area
✅ Modern Kitchens & Open Living Spaces
✅ Fresh Landscaping & Exterior Improvements
✅ Turnkey Multi-Unit Investment Property
This project was designed to maximize property value, increase rental income, and create beautiful, functional homes for future residents.

 APlus Interior Design & Remodeling
Example of a large classic open concept dark wood floor family room library design in Orange County with beige walls, a standard fireplace, a stone fireplace and a wall-mounted tv
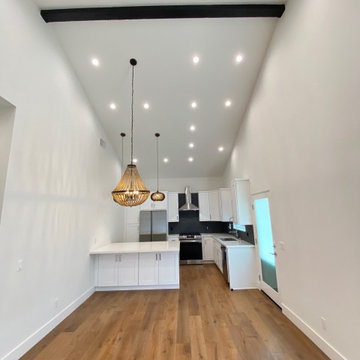
 OTM Designs & Remodeling Inc.
Kitchen - mid-sized contemporary l-shaped kitchen idea in Los Angeles with shaker cabinets, white cabinets, quartz countertops, gray backsplash, cement tile backsplash and white countertops
 OTM Designs & Remodeling Inc.
Example of a mid-sized trendy l-shaped kitchen design in Los Angeles with shaker cabinets, white cabinets, quartz countertops, gray backsplash, cement tile backsplash and white countertops

Sponsored
Sunbury, OH

J.Holderby - Renovations
Franklin County's Leading General Contractors - 2X Best of Houzz!
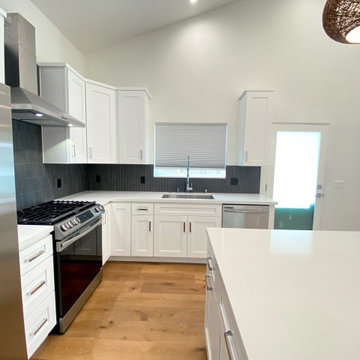 OTM Designs & Remodeling Inc.
Example of a mid-sized trendy l-shaped kitchen design in Los Angeles with shaker cabinets, white cabinets, quartz countertops, gray backsplash, cement tile backsplash and white countertops
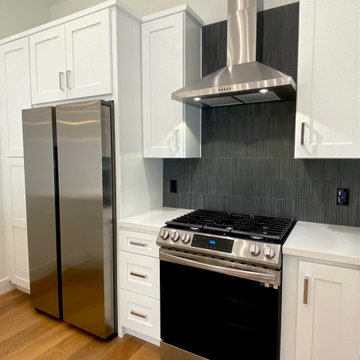 OTM Designs & Remodeling Inc.
Mid-sized trendy l-shaped kitchen photo in Los Angeles with shaker cabinets, white cabinets, quartz countertops, gray backsplash, cement tile backsplash and white countertops
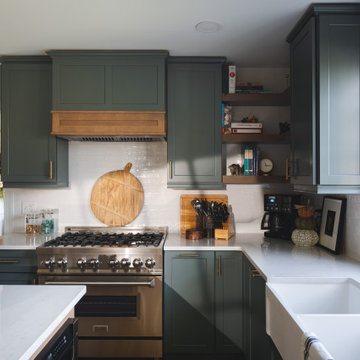 BST Design and Build
By combining green cabinets with wooden island cabinet, we saved the kitchen from mediocrity and blended it with gold fixtures, giving your kitchen a brand-new look and vitality.
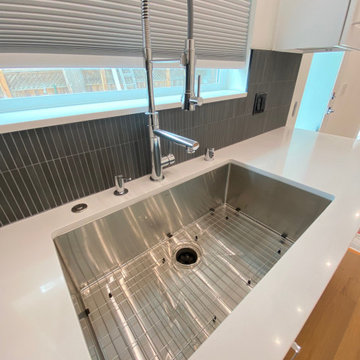 OTM Designs & Remodeling Inc.
Inspiration for a mid-sized contemporary l-shaped kitchen remodel in Los Angeles with shaker cabinets, white cabinets, quartz countertops, gray backsplash, cement tile backsplash and white countertops


 User
Our brand new kitchen.
Enclosed kitchen - small modern l-shaped porcelain tile enclosed kitchen idea in Boston with a farmhouse sink, glass-front cabinets, white cabinets, granite countertops, white backsplash, subway tile backsplash, stainless steel appliances and an island
Enclosed kitchen - small modern l-shaped porcelain tile enclosed kitchen idea in Boston with a farmhouse sink, glass-front cabinets, white cabinets, granite countertops, white backsplash, subway tile backsplash, stainless steel appliances and an island



 Cummings Architecture + Interiors
When Cummings Architects first met with the owners of this understated country farmhouse, the building’s layout and design was an incoherent jumble. The original bones of the building were almost unrecognizable. All of the original windows, doors, flooring, and trims – even the country kitchen – had been removed. Mathew and his team began a thorough design discovery process to find the design solution that would enable them to breathe life back into the old farmhouse in a way that acknowledged the building’s venerable history while also providing for a modern living by a growing family.
The redesign included the addition of a new eat-in kitchen, bedrooms, bathrooms, wrap around porch, and stone fireplaces. To begin the transforming restoration, the team designed a generous, twenty-four square foot kitchen addition with custom, farmers-style cabinetry and timber framing. The team walked the homeowners through each detail the cabinetry layout, materials, and finishes. Salvaged materials were used and authentic craftsmanship lent a sense of place and history to the fabric of the space.
The new master suite included a cathedral ceiling showcasing beautifully worn salvaged timbers. The team continued with the farm theme, using sliding barn doors to separate the custom-designed master bath and closet. The new second-floor hallway features a bold, red floor while new transoms in each bedroom let in plenty of light. A summer stair, detailed and crafted with authentic details, was added for additional access and charm.
Finally, a welcoming farmer’s porch wraps around the side entry, connecting to the rear yard via a gracefully engineered grade. This large outdoor space provides seating for large groups of people to visit and dine next to the beautiful outdoor landscape and the new exterior stone fireplace.
Though it had temporarily lost its identity, with the help of the team at Cummings Architects, this lovely farmhouse has regained not only its former charm but also a new life through beautifully integrated modern features designed for today’s family.
Photo by Eric Roth
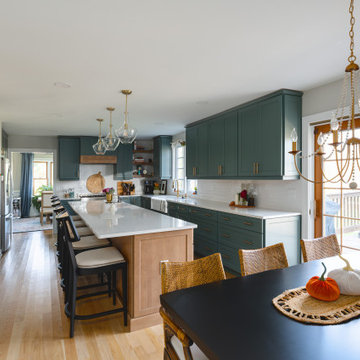 BST Design and Build
By combining green cabinets with wooden island cabinet, we saved the kitchen from mediocrity and blended it with gold fixtures, giving your kitchen a brand-new look and vitality.
 APlus Interior Design & Remodeling
Example of a mid-sized classic u-shaped dark wood floor eat-in kitchen design in Orange County with a drop-in sink, recessed-panel cabinets, medium tone wood cabinets, granite countertops, gray backsplash, mosaic tile backsplash, stainless steel appliances and a peninsula



 K.Penner Construction
This picture outlines the full brand new kitchen installed in this custom home in South Surrey. Featuring pendant lights above the kitchen island and a dinette situated right beside it.
 APlus Interior Design & Remodeling
Eat-in kitchen - mid-sized traditional u-shaped dark wood floor eat-in kitchen idea in Orange County with a drop-in sink, recessed-panel cabinets, medium tone wood cabinets, granite countertops, gray backsplash, mosaic tile backsplash, stainless steel appliances and a peninsula
 APlus Interior Design & Remodeling
Example of a mid-sized classic u-shaped dark wood floor eat-in kitchen design in Orange County with a drop-in sink, recessed-panel cabinets, medium tone wood cabinets, granite countertops, gray backsplash, mosaic tile backsplash, stainless steel appliances and a peninsula
7