
Search results for "Finding brand new" in Home Design Ideas



 Weinstein Bath and Kitchen
At every Weinstein showroom, there’s more going on than meets the eye.
Our expert design consultants will guide you to create your personal and exceptional Kitchen or Bathroom. Plan and learn, See things up close
and in person, Experience brands you won’t find in ordinary stores.
See more at: http://weinsteinluxury.com
Find the right local pro for your project




 Paper Moon Painting
Close-up of the brass hardware and white cabinet paint in the butler's pantry. Cabinets painted in Sherwin Williams' SW 7005 "Pure White". Isn't that backsplash tile fantastic?? Photo by Matthew Niemann




 Architessa
Tiles by Architectural Ceramics, Inc:
http://www.architecturalceramics.com/
Tiles used:
12x24 & 24x24 On Square Avorio Field Tile:
http://www.architecturalceramics.com/products/on-square
Lines Shades Linear Glass Mosaic:
http://www.architecturalceramics.com/products/lines
2x2 Tides Sand Castle Mosaic & 12x24 Tides Sand Castle:
http://www.architecturalceramics.com/products/tides
Installed by Horizon Tile & Carpet SE, Inc
 Architessa
Tiles by Architectural Ceramics, Inc:
http://www.architecturalceramics.com/
Tiles used:
12x24 & 24x24 On Square Avorio Field Tile:
http://www.architecturalceramics.com/products/on-square
Lines Shades Linear Glass Mosaic:
http://www.architecturalceramics.com/products/lines
2x2 Tides Sand Castle Mosaic & 12x24 Tides Sand Castle:
http://www.architecturalceramics.com/products/tides
Installed by Horizon Tile & Carpet SE, Inc

Sponsored
Sunbury, OH

J.Holderby - Renovations
Franklin County's Leading General Contractors - 2X Best of Houzz!
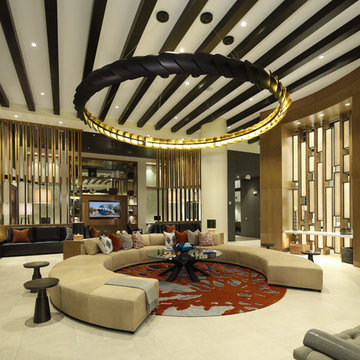 Architessa
Tiles by Architectural Ceramics, Inc:
http://www.architecturalceramics.com/
Tiles used:
12x24 & 24x24 On Square Avorio Field Tile:
http://www.architecturalceramics.com/products/on-square
Lines Shades Linear Glass Mosaic:
http://www.architecturalceramics.com/products/lines
2x2 Tides Sand Castle Mosaic & 12x24 Tides Sand Castle:
http://www.architecturalceramics.com/products/tides
Installed by Horizon Tile & Carpet SE, Inc


 Richmond Hill Design + Build
Brand new home in HOT Northside. If you are looking for the conveniences and low maintenance of new and the feel of an established historic neighborhood…Here it is! Enter this stately colonial to find lovely 2-story foyer, stunning living and dining rooms. Fabulous huge open kitchen and family room featuring huge island perfect for entertaining, tile back splash, stainless appliances, farmhouse sink and great lighting! Butler’s pantry with great storage- great staging spot for your parties. Family room with built in bookcases and gas fireplace with easy access to outdoor rear porch makes for great flow. Upstairs find a luxurious master suite. Master bath features large tiled shower and lovely slipper soaking tub. His and her closets. 3 additional bedrooms are great size. Southern bedrooms share a Jack and Jill bath and 4th bedroom has a private bath. Lovely light fixtures and great detail throughout!

Sponsored
Columbus, OH

Hope Restoration & General Contracting
Columbus Design-Build, Kitchen & Bath Remodeling, Historic Renovations

 The Jack + Mare | Portland Design & Build
Split Level 1970 home of a young and active family of four. The main public spaces in this home were remodeled to create a fresh, clean look.
The Jack + Mare demo'd the kitchen and dining room down to studs and removed the wall between the kitchen/dining and living room to create an open concept space with a clean and fresh new kitchen and dining with ample storage. Now the family can all be together and enjoy one another's company even if mom or dad is busy in the kitchen prepping the next meal.
The custom white cabinets and the blue accent island (and walls) really give a nice clean and fun feel to the space. The island has a gorgeous local solid slab of wood on top. A local artisan salvaged and milled up the big leaf maple for this project. In fact, the tree was from the University of Portland's campus located right where the client once rode the bus to school when she was a child. So it's an extra special custom piece! (fun fact: there is a bullet lodged in the wood that is visible...we estimate it was shot into the tree 30-35 years ago!)
The 'public' spaces were given a brand new waterproof luxury vinyl wide plank tile. With 2 young daughters, a large golden retriever and elderly cat, the durable floor was a must.
project scope at quick glance:
- demo'd and rebuild kitchen and dining room.
- removed wall separating kitchen/dining and living room
- removed carpet and installed new flooring in public spaces
- removed stair carpet and gave fresh black and white paint
- painted all public spaces
- new hallway doorknob harware
- all new LED lighting (kitchen, dining, living room and hallway)
Jason Quigley Photography

 Eibensteiner Real Estate Group - ReMax Results
Example of a transitional mudroom design in Minneapolis


85