
Search results for "Finding dependable" in Home Design Ideas
 Stoett Screens
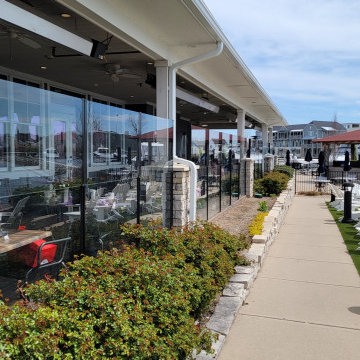
Having a restaurant on the shores of the St. Joe River ensures sunny summer days and unforgettable sunsets. Outdoor dining has been critical to a restaurant’s success over the last few years. Having that success depends on the weather in Michigan meant that the Inn at Harbor Shores needed to find a solution that meant continued use of their outdoor space when the weather wasn’t cooperating. Finding an aesthetically pleasing solution didn’t hinder the views and that fit the upscale feel of the Inn became a priority. Stoett’s PanoraKinetic glass wind barrier solved that problem.

 Betty Wasserman Art & Interiors: The Hamptons
Modern luxury meets warm farmhouse in this Southampton home! Scandinavian inspired furnishings and light fixtures create a clean and tailored look, while the natural materials found in accent walls, casegoods, the staircase, and home decor hone in on a homey feel. An open-concept interior that proves less can be more is how we’d explain this interior. By accentuating the “negative space,” we’ve allowed the carefully chosen furnishings and artwork to steal the show, while the crisp whites and abundance of natural light create a rejuvenated and refreshed interior.
This sprawling 5,000 square foot home includes a salon, ballet room, two media rooms, a conference room, multifunctional study, and, lastly, a guest house (which is a mini version of the main house).

Find the right local pro for your project
 Richmond American
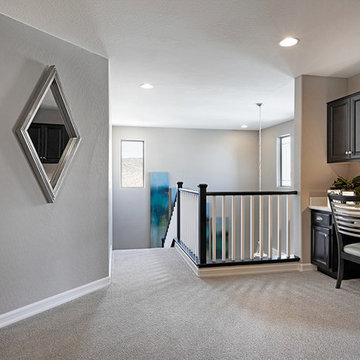
Loft | Visit our website to see where we’re building the Belle plan in the Las Vegas area! You’ll find photos, interactive floor plans and more.
The Belle model welcomes guests with a two-story entry. A formal dining room, spacious great room and open kitchen provide ample space for entertaining. Upstairs, you'll find a loft area, three inviting bedrooms and a master suite with an immense walk-in closet. Depending on where you build, floor plan options may include a study and a master sitting room.
 Stoett Screens
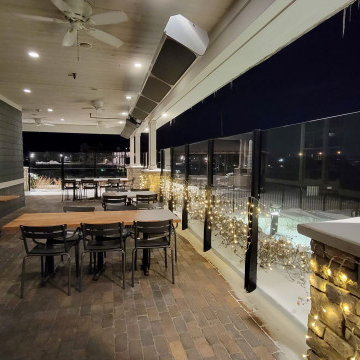
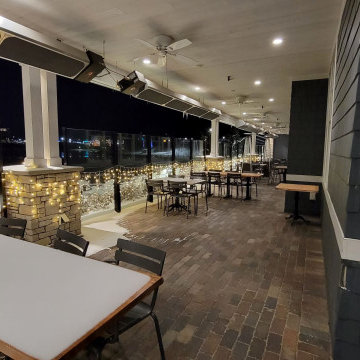
Having a restaurant on the shores of the St. Joe River ensures sunny summer days and unforgettable sunsets. Outdoor dining has been critical to a restaurant’s success over the last few years. Having that success depends on the weather in Michigan meant that the Inn at Harbor Shores needed to find a solution that meant continued use of their outdoor space when the weather wasn’t cooperating. Finding an aesthetically pleasing solution didn’t hinder the views and that fit the upscale feel of the Inn became a priority. Stoett’s PanoraKinetic glass wind barrier solved that problem.
 Stoett Screens
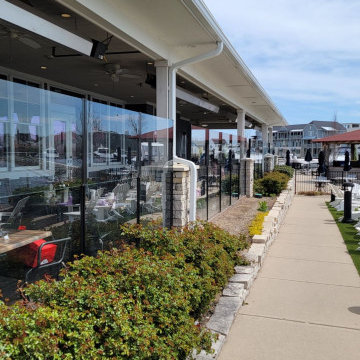
Having a restaurant on the shores of the St. Joe River ensures sunny summer days and unforgettable sunsets. Outdoor dining has been critical to a restaurant’s success over the last few years. Having that success depends on the weather in Michigan meant that the Inn at Harbor Shores needed to find a solution that meant continued use of their outdoor space when the weather wasn’t cooperating. Finding an aesthetically pleasing solution didn’t hinder the views and that fit the upscale feel of the Inn became a priority. Stoett’s PanoraKinetic glass wind barrier solved that problem.
 Stoett Screens
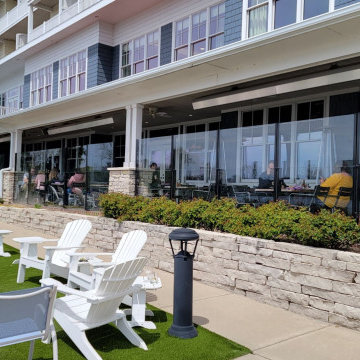
Having a restaurant on the shores of the St. Joe River ensures sunny summer days and unforgettable sunsets. Outdoor dining has been critical to a restaurant’s success over the last few years. Having that success depends on the weather in Michigan meant that the Inn at Harbor Shores needed to find a solution that meant continued use of their outdoor space when the weather wasn’t cooperating. Finding an aesthetically pleasing solution didn’t hinder the views and that fit the upscale feel of the Inn became a priority. Stoett’s PanoraKinetic glass wind barrier solved that problem.

Sponsored
Sunbury, OH

J.Holderby - Renovations
Franklin County's Leading General Contractors - 2X Best of Houzz!
 Stoett Screens
Having a restaurant on the shores of the St. Joe River ensures sunny summer days and unforgettable sunsets. Outdoor dining has been critical to a restaurant’s success over the last few years. Having that success depends on the weather in Michigan meant that the Inn at Harbor Shores needed to find a solution that meant continued use of their outdoor space when the weather wasn’t cooperating. Finding an aesthetically pleasing solution didn’t hinder the views and that fit the upscale feel of the Inn became a priority. Stoett’s PanoraKinetic glass wind barrier solved that problem.
 Richmond American
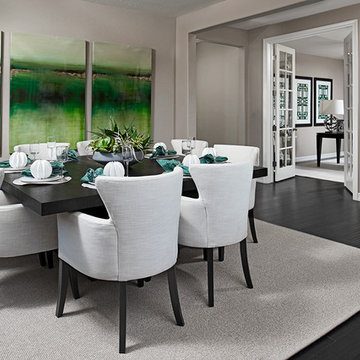
Dining room | Visit our website to see where we’re building the Belle plan in the Las Vegas area! You’ll find photos, interactive floor plans and more.
The Belle model welcomes guests with a two-story entry. A formal dining room, spacious great room and open kitchen provide ample space for entertaining. Upstairs, you'll find a loft area, three inviting bedrooms and a master suite with an immense walk-in closet. Depending on where you build, floor plan options may include a study and a master sitting room.

 Dynamic Garage Door
Los Angeles, CA - Garage conversions are in high demand in the LA metropolitan area. Homeowners are turning their garages into home offices, playrooms, entertainment rooms as well as home gyms etc. The biggest challenge of a conversion is the garage door. Most homes have rollup garage doors or tilt ups that are an eye sore and make the room feel just like a garage!
Our custom carriage doors are designed with the utmost attention to detail and functionality. They are built to work like entry doors with a full perimeter seal and ease of use. Unlimited design options and materials are available.
This particular carriage garage door is a two-car opening with two large carriage door leafs that open at the center. Additionally, we built fully functional awning windows that make it a breeze to work in the newly converted garage (no pun intended). The design was a traditional craftsman style to harmonize with the home's traditional architecture. Our carriage doors are all one-of-a-kind and can be replicated for your home or our in-house designers can design a whole new design just for you!
Design Center: (855) 343-3667
International Shipping is Available

Mahonia aquifolium / Oregon grape
Photo: born1945, via Flickr, licensed under Creative Commons Attribution-2.0 Generic.
 Stoett Screens
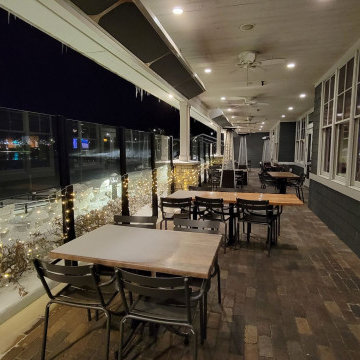
Having a restaurant on the shores of the St. Joe River ensures sunny summer days and unforgettable sunsets. Outdoor dining has been critical to a restaurant’s success over the last few years. Having that success depends on the weather in Michigan meant that the Inn at Harbor Shores needed to find a solution that meant continued use of their outdoor space when the weather wasn’t cooperating. Finding an aesthetically pleasing solution didn’t hinder the views and that fit the upscale feel of the Inn became a priority. Stoett’s PanoraKinetic glass wind barrier solved that problem.
 Frazier Homes
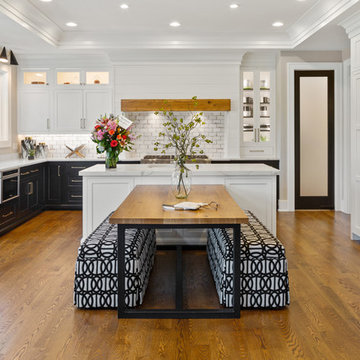
Eat-in kitchen - country l-shaped medium tone wood floor and brown floor eat-in kitchen idea in Cincinnati with an undermount sink, recessed-panel cabinets, black cabinets, white backsplash, subway tile backsplash, stainless steel appliances, an island and white countertops



 Cording Landscape Design
Alan & Linda Detrick Photography
This is an example of a traditional front yard flower bed in New York for spring.
This is an example of a traditional front yard flower bed in New York for spring.
 Richmond American
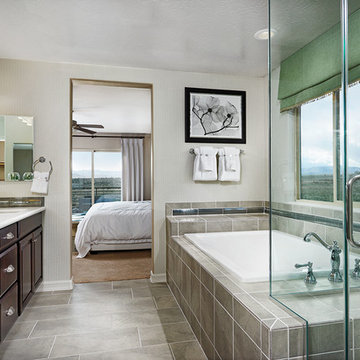
Master bath | Visit our website to see where we’re building the Belle plan in the Las Vegas area! You’ll find photos, interactive floor plans and more.
The Belle model welcomes guests with a two-story entry. A formal dining room, spacious great room and open kitchen provide ample space for entertaining. Upstairs, you'll find a loft area, three inviting bedrooms and a master suite with an immense walk-in closet. Depending on where you build, floor plan options may include a study and a master sitting room.
 Richmond American
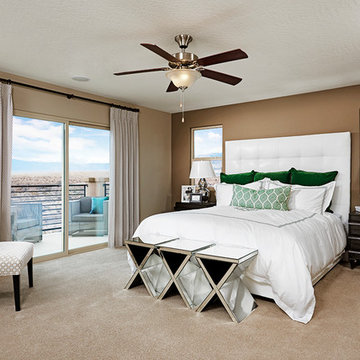
Master bedroom | Visit our website to see where we’re building the Belle plan in the Las Vegas area! You’ll find photos, interactive floor plans and more.
The Belle model welcomes guests with a two-story entry. A formal dining room, spacious great room and open kitchen provide ample space for entertaining. Upstairs, you'll find a loft area, three inviting bedrooms and a master suite with an immense walk-in closet. Depending on where you build, floor plan options may include a study and a master sitting room.



Sponsored
Sunbury, OH
J.Holderby - Renovations
Franklin County's Leading General Contractors - 2X Best of Houzz!
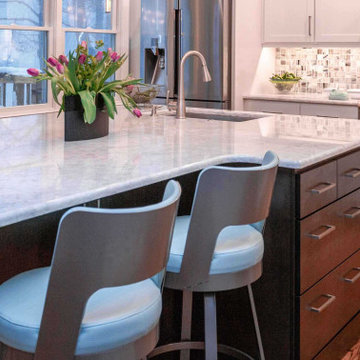
 Performance Kitchens & Home
When contemplating a new kitchen redesign, it is important to consider the role that corner kitchen cabinets will have. Obviously, this completely depends on the overall kitchen design and the cabinetry layout. Where there are corners or kitchen islands, the designers at Performance Kitchens & Home like to come up with innovative corner kitchen cabinet ideas that will expand the amount of useful storage in the kitchen while adding a new dimension to the kitchen’s beauty.
We hope you find some design inspiration from some of our recent kitchens.


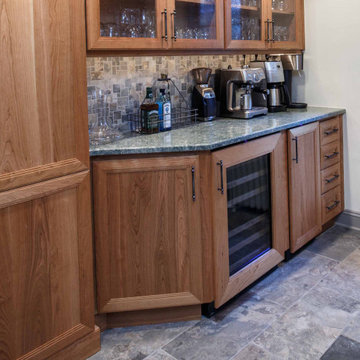 Performance Kitchens & Home
When contemplating a new kitchen redesign, it is important to consider the role that corner kitchen cabinets will have. Obviously, this completely depends on the overall kitchen design and the cabinetry layout. Where there are corners or kitchen islands, the designers at Performance Kitchens & Home like to come up with innovative corner kitchen cabinet ideas that will expand the amount of useful storage in the kitchen while adding a new dimension to the kitchen’s beauty.
We hope you find some design inspiration from some of our recent kitchens.
9