
Search results for "Finding option" in Home Design Ideas
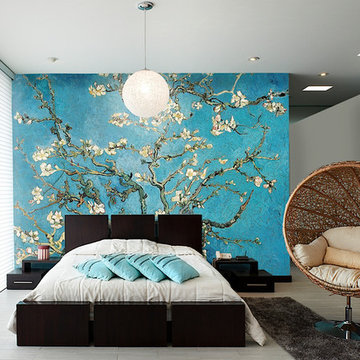
 Limitless Walls
Use a wallpaper to get the exact look you’re looking for. If you have a design style in mind and cannot find the image you want in our portfolio, send us your own image and we will make you a custom wall mural.
LimitLess Walls is a manufacturer and printer of high-quality, custom wallcoverings. As a leading luxury wall mural producer, they provide the best materials and technologies available, as well as the option to upload your own custom art or photograph to be printed on your custom wallpaper.
LimitLess Wall coverings are the perfect medium for your accent walls, wallpaper, or wall mural.

Example of a large country master ceramic tile and gray floor freestanding bathtub design in Sacramento with shaker cabinets, white cabinets, a vessel sink, quartz countertops, black countertops and gray walls

 Columbia Tile L.L.C.
Freestanding bathtub - large modern master gray tile and porcelain tile porcelain tile and black floor freestanding bathtub idea in Seattle with gray walls
Find the right local pro for your project
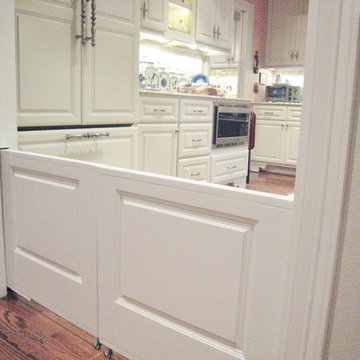
 By Design Custom Home Concierge
By Design "I WANT THAT" Wednesday find of the week . . . do you HATE those ugly gates that we use to keep kids and pets in or out of certain areas of the home? How about these "disappearing" doors - there when you need them - gone when you don't. SWEET!

 Richmond American
Exterior, curb view | Visit our website to see where we’re building the Beverly plan in the Las Vegas area! You’ll find photos, interactive floor plans and more.
From its private study to its spacious great room and gourmet kitchen with walk-in pantry, center island and adjacent dining room, this Beverly model home is designed for comfort and convenience. Upstairs, you’ll find a laundry, a loft and three generous bedrooms, including a relaxing master suite with an expansive walk-in closet and deluxe bath. This plan's options may include extra bedrooms in lieu of the study and loft and a covered patio, if you build from the ground up.

 Christine Austin Design
Finding a sink and a half with an integrated drain board saved the need to have a drain rack on the counter at all times.
Example of a mid-sized trendy u-shaped medium tone wood floor open concept kitchen design in Vancouver with an undermount sink, shaker cabinets, white cabinets, quartz countertops, gray backsplash, matchstick tile backsplash, stainless steel appliances and an island
Example of a mid-sized trendy u-shaped medium tone wood floor open concept kitchen design in Vancouver with an undermount sink, shaker cabinets, white cabinets, quartz countertops, gray backsplash, matchstick tile backsplash, stainless steel appliances and an island
 Richmond American
Gourmet kitchen | Visit our website to see where we’re building the Beverly plan in the Las Vegas area! You’ll find photos, interactive floor plans and more.
From its private study to its spacious great room and gourmet kitchen with walk-in pantry, center island and adjacent dining room, this Beverly model home is designed for comfort and convenience. Upstairs, you’ll find a laundry, a loft and three generous bedrooms, including a relaxing master suite with an expansive walk-in closet and deluxe bath. This plan's options may include extra bedrooms in lieu of the study and loft and a covered patio, if you build from the ground up.



 Best Homes
1680 Potomac Drive
At Best Homes, we have a wide variety of floorplans available with customizable options throughout your dream home. We don’t, and won’t, take short cuts in our construction process, nor will we substitute lesser materials and labor costs to compete with lower priced builders. Our pricing is simply based on a percentage over the cost of construction. Our customers appreciate our transparent, no non-sense approach to helping them find the right design and amenity level to fit their desired price point. Stock plans or custom designs, your lot or ours, building with Best Custom Homes is a choice you’ll be glad you made.

 Creative Surfaces Countertops & Tile
When this homeowner remodeled and added onto their existing home, they moved in with mom. It was a project that took several months. Lots of decision to make and so many options. With small children in the home, they specifically wanted virtually maintenance-free countertops. But what product and what design. Learning that Cambria was made in their home state of Minnesota, the product decision was easy. Not able to zero in on just one design for their whole home, they opted to use several designs beginning with Cambria Galloway quartz on the combination kitchen island that include wood and quartz; accented by Cambria Canongate on the perimeter cabinets. In the family room you'll find a large u-shaped wet bar with Cambria Sheffield countertops. If you wander the basement for some entertainment, you'll find a wine cellar with Cambria Blackwood and the master bathroom vanity showcases Cambria Darlington.

 Cosmo Builders
From custom glass skylights to acrylic domes, we’ll help you find everything you need to choose the best skylight option for your McLean, Alexandria, Arlington, and Washington DC skylight needs. Cosmo skylights Installer contractor believes homes full of light are homes that are full of life. We are proud to carry a variety type of skylights able to fit just about anywhere in your home. Cosmo delivers unmatched quality, beautiful design, and a brighter home for your family. As local skylight experts and installers, we are uniquely qualified to bring natural light and fresh air into your home. You can rely on us to handle your skylights from start to finish. We’ll help you find the perfect skylight to fit your space and budget.
 Richmond American
Gourmet kitchen | Visit our website to see where we’re building the Franklin plan in the Las Vegas area! You’ll find photos, interactive floor plans and more.
The Franklin model welcomes guests with a covered porch and two-story entry. A formal dining room, spacious great room, nook and open kitchen provide ample space for entertaining. Upstairs, you'll find a tech center, three inviting bedrooms with walk-in closets and a master suite with a private bath. Options for this floor plan may include a study and covered patio.

Sponsored
Plain City, OH

The Creative Kitchen Company
Columbus Area Kitchen Remodeling and Refacing Professional

 Landmark Custom Builder & Remodeling, LLC
Tub/shower combo - rustic 3/4 brown floor tub/shower combo idea in Orlando with a two-piece toilet, brown walls and a trough sink

 Trapdoor Furniture
Although finding furniture to fit isn't a problem, grounding a large open room can be a challenge. Movable seat options allow party guest to form conversations in small groups or as one big happy bunch.
 Richmond American
Exterior, curb view | Visit our website to see where we’re building the Beverly plan in the Las Vegas area! You’ll find photos, interactive floor plans and more.
From its private study to its spacious great room and gourmet kitchen with walk-in pantry, center island and adjacent dining room, this Beverly model home is designed for comfort and convenience. Upstairs, you’ll find a laundry, a loft and three generous bedrooms, including a relaxing master suite with an expansive walk-in closet and deluxe bath. This plan's options may include extra bedrooms in lieu of the study and loft and a covered patio, if you build from the ground up.

 California Connections
Country Coach Magna 2006 RV:
The RTI Panel App on the Ipad gives our client the ablity to control 3 TVs, 3 Zones of SONOS Audio, 3 Apple TVs, 2 AV Receivers, and 2 Blu-rays. While on the road our client can ( from the RTI Panel App ) find a place to eat, from one of the many restautants reviewed on Diners, Drive-Ins & Dives' website. And by selecting one of the "Find a Park" state options from the pop up menu will take you to the National Park Service website. Our client also asked for weather updates of five locations he vactions often. The RTI Panel App is versatile and flexible enough for any control solution at home, at the office or even on the road.

Sponsored
Columbus, OH

Hope Restoration & General Contracting
Columbus Design-Build, Kitchen & Bath Remodeling, Historic Renovations
 Richmond American
Loft | Visit our website to see where we’re building the Coronado plan in Utah! You’ll find photos, interactive floor plans and more.
On the main floor of the Coronado model home, you'll find an airy two-story entry, a spacious great room with a corner fireplace and a gourmet kitchen with a walk-in pantry, center island and adjacent sunroom. There is also a convenient bedroom, a full bath and a relaxing covered patio. Upstairs, discover a laundry, a large loft and three generous bedrooms, including a luxurious master suite with a deluxe bath with soaking tub and oversized walk-in closet. At some communities, personalization options may include additional bedrooms and a finished basement.
 Richmond American
Gourmet kitchen | Visit our website to see where we’re building the Belle plan in the Las Vegas area! You’ll find photos, interactive floor plans and more.
The Belle model welcomes guests with a two-story entry. A formal dining room, spacious great room and open kitchen provide ample space for entertaining. Upstairs, you'll find a loft area, three inviting bedrooms and a master suite with an immense walk-in closet. Depending on where you build, floor plan options may include a study and a master sitting room.

 WUNDERGROUND architecture + design
Trendy l-shaped open concept kitchen photo in New York with an undermount sink, flat-panel cabinets, white cabinets, marble countertops, white backsplash and marble backsplash
145