
Search results for "Fine dining restaurant" in Home Design Ideas

 Wallace Home Design Center
Custom made Willow Soft unlined roman shades. Adds just that bit of warmth while still letting natural light through.
Inspiration for a huge transitional carpeted and brown floor great room remodel in New York with beige walls
Inspiration for a huge transitional carpeted and brown floor great room remodel in New York with beige walls


 Corinthian Fine Homes
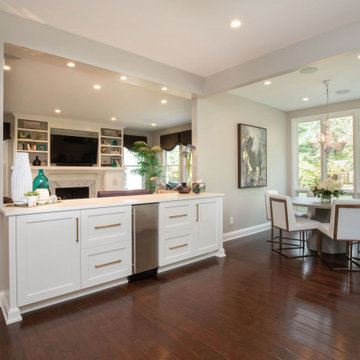
This young family began working with us after struggling with their previous contractor. They were over budget and not achieving what they really needed with the addition they were proposing. Rather than extend the existing footprint of their house as had been suggested, we proposed completely changing the orientation of their separate kitchen, living room, dining room, and sunroom and opening it all up to an open floor plan. By changing the configuration of doors and windows to better suit the new layout and sight lines, we were able to improve the views of their beautiful backyard and increase the natural light allowed into the spaces. We raised the floor in the sunroom to allow for a level cohesive floor throughout the areas. Their extended kitchen now has a nice sitting area within the kitchen to allow for conversation with friends and family during meal prep and entertaining. The sitting area opens to a full dining room with built in buffet and hutch that functions as a serving station. Conscious thought was given that all “permanent” selections such as cabinetry and countertops were designed to suit the masses, with a splash of this homeowner’s individual style in the double herringbone soft gray tile of the backsplash, the mitred edge of the island countertop, and the mixture of metals in the plumbing and lighting fixtures. Careful consideration was given to the function of each cabinet and organization and storage was maximized. This family is now able to entertain their extended family with seating for 18 and not only enjoy entertaining in a space that feels open and inviting, but also enjoy sitting down as a family for the simple pleasure of supper together.
Find the right local pro for your project

 ACRE landscape architecture + design studio
A lovely yard that started as a long bowling alley of lawn. We wanted to create a more human scale in the lounge area without building too many visual barriers. The overall effect is contemporary, but it is met with hints of woodland to help maintain a relaxed atmosphere.
 Golden Fine Homes
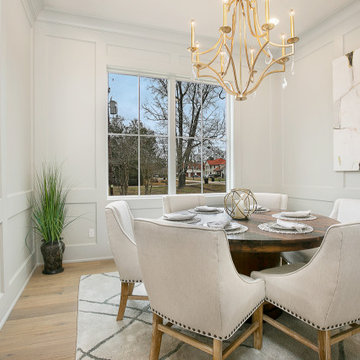
Dining Room
⚜️⚜️⚜️⚜️⚜️⚜️⚜️⚜️⚜️⚜️⚜️⚜️⚜️
The latest custom home from Golden Fine Homes is a stunning Louisiana French Transitional style home.
This home has five bedrooms and five bathrooms with a flexible floorplan design that allows for a multitude of uses.
A separate dining room, butlers’ pantry, wet-bar with icemaker and beverage refrigerator, a large outdoor living room with grill and fireplace and kids bonus area upstairs. It also has an extra large media closet/room with plenty of space for added indoor storage.
The kitchen is equipped with all high-end appliances with matching custom cabinet panels and gorgeous Mont Blanc quartzite counters. Floor to ceiling custom cabinets with LED lighting, custom hood and custom tile work, including imported italian marble backsplash. Decorator lighting, pot filler and breakfast area overlooking the covered outdoor living space round out the gourmet kitchen.
The master bedroom is accented by a large reading nook with windows to the back yard. The master bathroom is gorgeous with decorator lighting, custom tilework, makeup niche, frameless glass shower and freestanding tub. The master closet has custom cabinetry, dressers and a secure storage room. This gorgeous custom home embodies contemporary elegance.
Perfect for the busy family and those that love to entertain. Located in the new medical district, it’s only a quick 5 minute drive to the hospital. It’s also on the St. George School bus route, with the bus stop located right across the street, so you can watch the kids right from your kitchen window. You simply must see this gorgeous home offering the latest new home design trends and construction technology.
⚜️⚜️⚜️⚜️⚜️⚜️⚜️⚜️⚜️⚜️⚜️⚜️⚜️
If you are looking for a luxury home builder or remodeler on the Louisiana Northshore; Mandeville, Covington, Folsom, Madisonville or surrounding areas, contact us today.
Website: https://goldenfinehomes.com
Email: info@goldenfinehomes.com
Phone: 985-282-2570
⚜️⚜️⚜️⚜️⚜️⚜️⚜️⚜️⚜️⚜️⚜️⚜️⚜️
Louisiana custom home builder, Louisiana remodeling, Louisiana remodeling contractor, home builder, remodeling, bathroom remodeling, new home, bathroom renovations, kitchen remodeling, kitchen renovation, custom home builders, home remodeling, house renovation, new home construction, house building, home construction, bathroom remodeler near me, kitchen remodeler near me, kitchen makeovers, new home builders.
 Rouge River Heritage Interiors
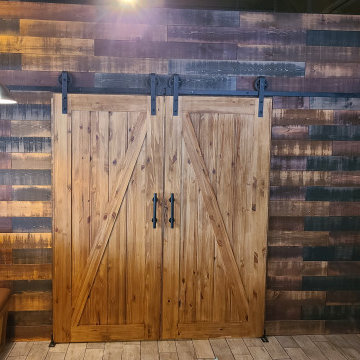
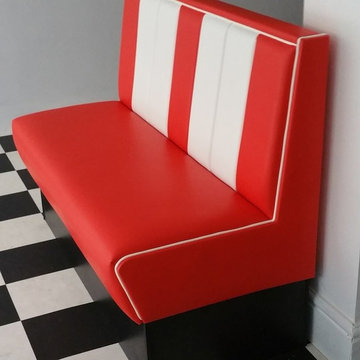
Custom wall accents, Banquettes and sliding Barn doors.
Example of a mountain style home bar design in Toronto
Example of a mountain style home bar design in Toronto

 Cari Giannoulias Design
Eric Hausman
Mid-sized trendy l-shaped dark wood floor and brown floor wet bar photo in Chicago with flat-panel cabinets, gray cabinets, white backsplash, stone slab backsplash, an undermount sink and white countertops
Mid-sized trendy l-shaped dark wood floor and brown floor wet bar photo in Chicago with flat-panel cabinets, gray cabinets, white backsplash, stone slab backsplash, an undermount sink and white countertops



 Designline
Open bookshelves create a cozy atmosphere in the small dining room and a collection of antique blue and white Canton china adds color to an otherwise neutral room. The dining table was created from a metal pedestal base from a restaurant supply source with a 42" diameter plywood top. An alternate 54" diameter plywood with its own skirt will allow seating for six guests. In addition to the books and china, the shelves display some of the owner's collection of antique wood boxes, architectural fragments, family photos and a furniture mold.
Photo by Lisa Banting

 Looney Ricks Kiss
Mid-sized transitional stone screened-in back porch idea in Nashville with a roof extension

 URBAN OPERATIONS
Nico Marquez, Photekt.
Example of a minimalist home office design in Los Angeles with white walls
Example of a minimalist home office design in Los Angeles with white walls

 Blue Daze Designs
Chris Gotshall
Inspiration for a mid-sized transitional l-shaped dark wood floor open concept kitchen remodel in Orlando with white backsplash, an island, shaker cabinets, gray cabinets, granite countertops, subway tile backsplash, stainless steel appliances and an undermount sink
Inspiration for a mid-sized transitional l-shaped dark wood floor open concept kitchen remodel in Orlando with white backsplash, an island, shaker cabinets, gray cabinets, granite countertops, subway tile backsplash, stainless steel appliances and an undermount sink

 Bruce Nagel + Partners Architects
Davis Gaffga
Example of a mid-sized transitional dining room design in New York with beige walls
Example of a mid-sized transitional dining room design in New York with beige walls

 HOME & DESIGN MAGAZINE NAPLES
This home was featured in the May 2016 edition of HOME & DESIGN Magazine. To see the rest of the home tour as well as other luxury homes featured, visit http://www.homeanddesign.net/modern-charm-in-pine-ridge-estates/



 Costello Fine Homes
This kitchen/dining room is a large space with a coastal style look. This kitchen contains 1 island with a farmhouse sink. All cabinets are shaker style with a finish of white. All counters are white quartzite material. The back splash was decided to be a multi color using mosaic tile, and the appliance finish is stainless steel. The kitchen/dining room is then surrounded by brown medium hardwood. Here is a picture to get a closer look at the farmhouse sink, cabinets, and the counter tops. This picture also provides an insight on the open space provided in this home.



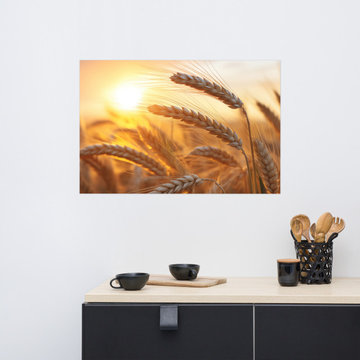
 PI Photography Wall Art & Fine Art
https://pipafineart.com/products/art-wheat-amber-waves-minimal-botanical-rustic-subdued-wheat-crops-photorealism-painting-digital-artwork-frameless-print. Immerse yourself in the golden hour with "Amber Waves," a captivating artwork that captures the serene beauty of a wheat field bathed in the warm glow of sunset. This photorealistic print showcases the delicate texture of each stalk and the gentle sway of the wheat as it dances in the breeze. The rich, amber hues and the soft, diffused light create a sense of tranquility and peace, transporting you to a quiet countryside where time seems to stand still. Printed on high-quality photo paper with premium inks, this loose art print brings the beauty of the golden hour into your home.
"Amber Waves" evokes a sense of nostalgia and the simple pleasures of nature. Hang it in your living room, bedroom, dining room, or office to create a calming atmosphere that invites relaxation and reflection. The warm color palette and gentle subject matter make it a versatile piece that complements a variety of décor styles, adding a touch of rustic charm and natural beauty.
This artwork is made in the USA and printed on demand, ensuring a high-quality piece that will be cherished for years to come. Available in a variety of sizes, "Amber Waves" is a perfect gift for nature lovers, art enthusiasts, and anyone who appreciates the simple beauty of a golden sunset.

 Allwood Construction Inc
Inspiration for a rustic l-shaped concrete floor open concept kitchen remodel in San Francisco with an undermount sink, shaker cabinets, gray cabinets, granite countertops, white backsplash, glass tile backsplash, stainless steel appliances and an island
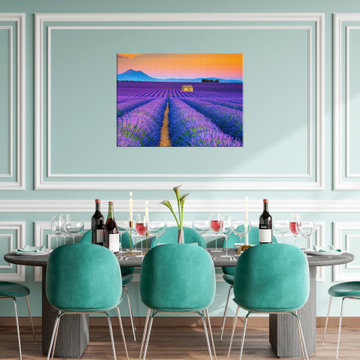 PI Photography Wall Art & Fine Art
This breathtaking landscape photograph captures the vibrant beauty of a lavender field in full bloom. The endless rows of purple lavender create a mesmerizing pattern that stretches towards a picturesque stone building and distant mountains, bathed in the warm glow of a sunset. The rich colors and serene setting evoke a sense of tranquility and wonder, making it a perfect addition to any space seeking a touch of natural beauty and calming ambiance. Available in a variety of formats, including loose art prints, framed pieces, and classic canvas, this photograph is sure to transform any wall into a captivating window to the French countryside. For print options, please visit: https://pipafineart.com/pages/purple-flower-art-prints-blooming-lavender-field-and-sunset-landscape-photograph-wall-art-prints
136