
Search results for "Fine dining restaurant" in Home Design Ideas
 PI Photography Wall Art & Fine Art
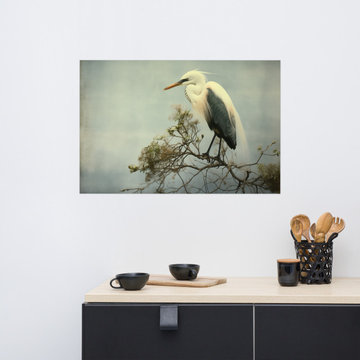
Heron Print: Coastal Solitude Egret Retro Subdued Photorealism - Digital Artwork Loose Art. https://pipafineart.com/products/bird-wall-decor-coastal-solitude-egret-retro-subdued-photorealism-digital-artwork-loose-art-print. "Coastal Solitude: Egret" invites you to witness the serene beauty of a solitary egret perched amidst the tranquil hues of a coastal landscape. This digitally created artwork, with its photorealistic detail and vintage textures, captures the essence of peaceful solitude. The egret's elegant form and contemplative pose stand in stark contrast to the muted tones of the sky and the delicate branches of the tree, creating a sense of quietude and introspection.
Printed on high-quality photo paper with premium inks, "Coastal Solitude" brings the calming essence of the seaside and the grace of this elegant bird into your home. Whether displayed in your living room, bedroom, dining room, or office, this versatile art print complements a variety of décor styles. Let the serene atmosphere and delicate beauty of "Coastal Solitude" transform your surroundings, inviting a sense of peace and tranquility into your space.

 Gonyea Custom Homes
Gourmet white kitchen with stainless steel appliances. The finely detailed central island provides seating and storage. Spacious granite countertops and turned table legs are some of the artisanal details that take this kitchen to the next level of luxury.
Photography by Spacecrafting
 PI Photography Wall Art & Fine Art
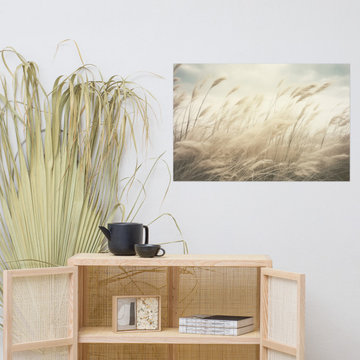
Vintage Beach Artwork: Coastal Serenade Sea Grass Subdued Retro Photorealism - Digital Loose Art Print. https://pipafineart.com/products/rustic-beach-art-coastal-serenade-sea-grass-subdued-retro-photorealism-digital-artwork-frameable-print. "Coastal Serenade: Sea Grass" invites you to experience the quiet beauty of a windswept coastline. This digitally created artwork, with its photorealistic detail, captures the gentle sway of sea grass as it dances in the breeze. The soft, muted tones and delicate textures create a sense of serenity and tranquility, evoking the peaceful rhythm of the ocean.
Printed on high-quality photo paper with premium inks, "Coastal Serenade" brings the calming essence of the seaside into your home. Whether displayed in your living room, bedroom, dining room, or office, this versatile art print complements a variety of décor styles. Let the gentle movement and soothing hues of the sea grass transport you to a place of peace and relaxation, where you can almost feel the soft caress of the ocean breeze.
Find the right local pro for your project


 Design House, Inc
Kimberly Gavin
Example of a classic beige tile drop-in bathtub design in Denver with an undermount sink, dark wood cabinets, beige walls and raised-panel cabinets
Example of a classic beige tile drop-in bathtub design in Denver with an undermount sink, dark wood cabinets, beige walls and raised-panel cabinets

 Destination Eichler, LLC
John Shum
Inspiration for a small mid-century modern l-shaped porcelain tile and white floor open concept kitchen remodel in San Francisco with a farmhouse sink, flat-panel cabinets, medium tone wood cabinets, multicolored backsplash, ceramic backsplash, stainless steel appliances, an island and soapstone countertops
Inspiration for a small mid-century modern l-shaped porcelain tile and white floor open concept kitchen remodel in San Francisco with a farmhouse sink, flat-panel cabinets, medium tone wood cabinets, multicolored backsplash, ceramic backsplash, stainless steel appliances, an island and soapstone countertops

Sponsored
Columbus, OH

Hope Restoration & General Contracting
Columbus Design-Build, Kitchen & Bath Remodeling, Historic Renovations
 ROBIN RILE FINE ART
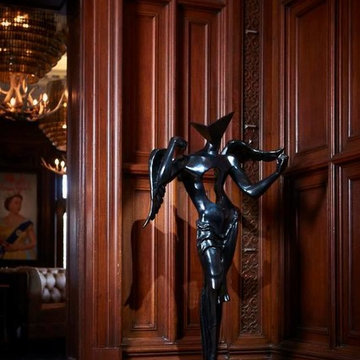
BlueBlood Steakhouse at Casa Loma- Toronto, curated by Robin Rile Fine Art, featuring the works of Salvador Dali, Andy Warhol and Street Art Icon Mr. Brainwash. Shown, Salvador Dali's monumental-scale bronze "Surrealist Angel"

 Nar Design Group
This clean transitional craftsman kitchen features Columbia Cabinetry with Alder stained base and tall cabinets, and French White painted Maple upper cabinetry. The custom drywall hood, finished in French white paint like the upper cabinets, is an elegant focal point to this newly remodeled kitchen. Special features include: curved peninsula, custom built-in breakfast table, and a porcelain tile backsplash with a distressed wood grain texture to complement the new wide-plank hardwood flooring.
PhotographerLink


 Fine Lines
Our custom made spice pullout is made to fit any size opening. This model has a tray that slides back into the cabinet to make easy access into the bottle storage from the top.


 Contract Development Inc.
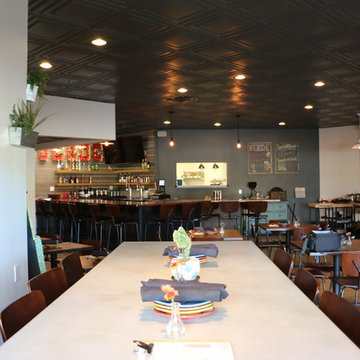
Open concept kitchen - large transitional u-shaped medium tone wood floor open concept kitchen idea in Los Angeles with shaker cabinets, gray cabinets, marble countertops, beige backsplash, stainless steel appliances and an island


 Corinthian Fine Homes
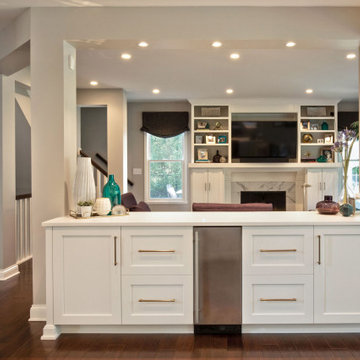
This young family began working with us after struggling with their previous contractor. They were over budget and not achieving what they really needed with the addition they were proposing. Rather than extend the existing footprint of their house as had been suggested, we proposed completely changing the orientation of their separate kitchen, living room, dining room, and sunroom and opening it all up to an open floor plan. By changing the configuration of doors and windows to better suit the new layout and sight lines, we were able to improve the views of their beautiful backyard and increase the natural light allowed into the spaces. We raised the floor in the sunroom to allow for a level cohesive floor throughout the areas. Their extended kitchen now has a nice sitting area within the kitchen to allow for conversation with friends and family during meal prep and entertaining. The sitting area opens to a full dining room with built in buffet and hutch that functions as a serving station. Conscious thought was given that all “permanent” selections such as cabinetry and countertops were designed to suit the masses, with a splash of this homeowner’s individual style in the double herringbone soft gray tile of the backsplash, the mitred edge of the island countertop, and the mixture of metals in the plumbing and lighting fixtures. Careful consideration was given to the function of each cabinet and organization and storage was maximized. This family is now able to entertain their extended family with seating for 18 and not only enjoy entertaining in a space that feels open and inviting, but also enjoy sitting down as a family for the simple pleasure of supper together.

 Meghan Blum Interiors
Inspiration for a timeless enclosed painted wood floor and white floor sunroom remodel with white walls, a standard fireplace, a stone fireplace, a wall-mounted tv and a standard ceiling



Sponsored
Columbus, OH
Free consultation for landscape design!

Peabody Landscape Group
Columbus' Reliable Landscape Design & Contracting

 Greg Perko Photography
© Greg Perko Photography 2014
Living room - large traditional open concept light wood floor living room idea in Boston with white walls
Living room - large traditional open concept light wood floor living room idea in Boston with white walls

 Modernous
Bedroom - mid-century modern medium tone wood floor bedroom idea in Seattle with white walls

 Visbeen Architects
The best of past and present architectural styles combine in this welcoming, farmhouse-inspired design. Clad in low-maintenance siding, the distinctive exterior has plenty of street appeal, with its columned porch, multiple gables, shutters and interesting roof lines. Other exterior highlights included trusses over the garage doors, horizontal lap siding and brick and stone accents. The interior is equally impressive, with an open floor plan that accommodates today’s family and modern lifestyles. An eight-foot covered porch leads into a large foyer and a powder room. Beyond, the spacious first floor includes more than 2,000 square feet, with one side dominated by public spaces that include a large open living room, centrally located kitchen with a large island that seats six and a u-shaped counter plan, formal dining area that seats eight for holidays and special occasions and a convenient laundry and mud room. The left side of the floor plan contains the serene master suite, with an oversized master bath, large walk-in closet and 16 by 18-foot master bedroom that includes a large picture window that lets in maximum light and is perfect for capturing nearby views. Relax with a cup of morning coffee or an evening cocktail on the nearby covered patio, which can be accessed from both the living room and the master bedroom. Upstairs, an additional 900 square feet includes two 11 by 14-foot upper bedrooms with bath and closet and a an approximately 700 square foot guest suite over the garage that includes a relaxing sitting area, galley kitchen and bath, perfect for guests or in-laws.
132