
Search results for "Fine dining restaurant" in Home Design Ideas

 JB Painters
Inspiration for a timeless l-shaped medium tone wood floor kitchen remodel in New York with shaker cabinets, white cabinets, green backsplash, stone slab backsplash, an island and green countertops

 User
© David Bader Photography, Wade Weissmann Architecture, Barenz Builders, i4design
Study room - farmhouse freestanding desk dark wood floor study room idea in Milwaukee with gray walls, a wood fireplace surround and a ribbon fireplace
Study room - farmhouse freestanding desk dark wood floor study room idea in Milwaukee with gray walls, a wood fireplace surround and a ribbon fireplace
Find the right local pro for your project

 Bottles & Wood
Beautiful custom tables and chairs designed for a local seaside resort.
Inspiration for a coastal dining room remodel in San Diego
Inspiration for a coastal dining room remodel in San Diego

 Corinthian Fine Homes
Our busy young homeowners were looking to move back to Indianapolis and considered building new, but they fell in love with the great bones of this Coppergate home. The home reflected different times and different lifestyles and had become poorly suited to contemporary living. We worked with Stacy Thompson of Compass Design for the design and finishing touches on this renovation. The makeover included improving the awkwardness of the front entrance into the dining room, lightening up the staircase with new spindles, treads and a brighter color scheme in the hall. New carpet and hardwoods throughout brought an enhanced consistency through the first floor. We were able to take two separate rooms and create one large sunroom with walls of windows and beautiful natural light to abound, with a custom designed fireplace. The downstairs powder received a much-needed makeover incorporating elegant transitional plumbing and lighting fixtures. In addition, we did a complete top-to-bottom makeover of the kitchen, including custom cabinetry, new appliances and plumbing and lighting fixtures. Soft gray tile and modern quartz countertops bring a clean, bright space for this family to enjoy. This delightful home, with its clean spaces and durable surfaces is a textbook example of how to take a solid but dull abode and turn it into a dream home for a young family.
 UpperKey
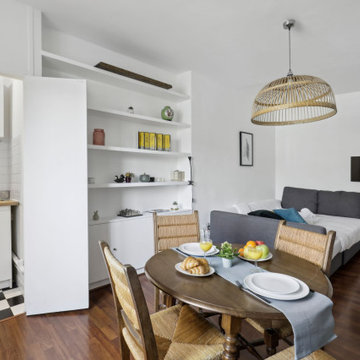
Wine is an essential part of the Parisian dining experience, and many restaurants have extensive wine lists that showcase the best of French viticulture.





 Lenton Company, Inc.
Mom's old home is transformed for the next generation to gather and entertain.
Eat-in kitchen - large traditional l-shaped ceramic tile, brown floor and wood ceiling eat-in kitchen idea in Los Angeles with a farmhouse sink, recessed-panel cabinets, white cabinets, quartz countertops, white backsplash, ceramic backsplash, paneled appliances, an island and white countertops
Eat-in kitchen - large traditional l-shaped ceramic tile, brown floor and wood ceiling eat-in kitchen idea in Los Angeles with a farmhouse sink, recessed-panel cabinets, white cabinets, quartz countertops, white backsplash, ceramic backsplash, paneled appliances, an island and white countertops



 GAVIN GREEN HOME DESIGN LLC
Neutral tone on tone color theme for this elegant family room with upholstered soft ivory fabric dining chairs with low sloped arms, a slight hourglass shape to the seat back ,brass nailhead trim and paired with birch wood legs. The custom-made large scale dark oak wood round table and high pile dark gray shag area complete the elegant transitional family room.

 LIV Design Collective
Lindsay Salazar
Inspiration for a transitional entryway remodel in Salt Lake City
Inspiration for a transitional entryway remodel in Salt Lake City

 Bakes & Kropp Fine Cabinetry
Design trends come and go, but some classic elements never go out of style. Consider this elegant all-white kitchen space - the centerpiece of our clients' sophisticated Upper East Side apartment. Aptly dubbed the "Park Avenue Classic", this u-shaped compact kitchen features our Watermark style custom inset cabinetry, Carrara marble countertops and backsplash, a farmhouse sink, and gorgeous wood floors. In addition to the kitchen space and coordinating rail & stile wainscoting along the hallway, Bakes & Kropp devised a custom plan to outfit the living, dining, and bedroom areas with cleverly designed radiator covers. These concealed storage units beautifully camouflage the homeowner's unsightly HVAC system, but feature removable front panels for easy access and venting for proper air flow.

 Creative Cabinets and Fine Finishes, LLC
Cabinets refinished to a white painted finish
Quartz countertop
Subway tile backsplash
Raised peninsula leveled
Light rail molding
Decorative cabinet feet and embellishment trim
Farm house sink
All new lighting
Top Knobs hardware



 SEV Design Group
Inspiration for a timeless multicolored floor sunroom remodel in San Francisco with no fireplace and a glass ceiling

 Marc Christian Fine Cabinetry
Example of a classic medium tone wood floor eat-in kitchen design in St Louis with an undermount sink, recessed-panel cabinets, beige cabinets, white backsplash, stainless steel appliances and an island

 Envision Web
Envision Virtual Tours
The town of Blue Ridge offers eclectic shopping and dining in a quaint small town setting. With the historic Blue Ridge Depot at its center, Blue Ridge is a center for arts and galleries, antiques, unique shopping and eateries.
Blue Ridge was once considered an elite health resort because of its pure mineral waters. It was established as a railroad town, with the depot at its heart. Visitors would ride the train to town, eat dinner at the Blue Ridge Hotel, and take a leisurely walk to the mineral springs after dinner. Today's visitors still ride the train and take leisurely walks along Main Street, enjoying the antique and specialty shops, galleries, restaurants, small town atmosphere and friendly people of Blue Ridge. The town was founded in 1886 as a result of the arrival of the Marietta and North Georgia Railroad. In the early years, at different times, there were five hotels and several boarding houses in downtown Blue Ridge.

 Corinthian Fine Homes
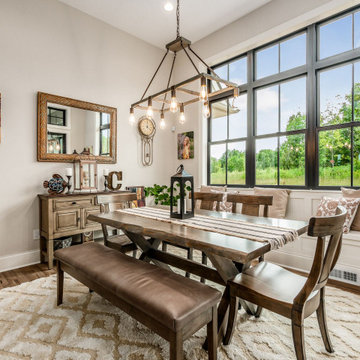
Example of a mountain style dining room design in Columbus
Example of a mountain style dining room design in Columbus

Sponsored
Columbus, OH

Hope Restoration & General Contracting
Columbus Design-Build, Kitchen & Bath Remodeling, Historic Renovations

 Kaegebein Fine Homebuilding LLC
Inspiration for a contemporary open concept light wood floor and beige floor living room remodel in Denver with gray walls

 Nifelle Design - Fine Interiors
David Papazian
Example of a transitional light wood floor and beige floor sunroom design in Portland
Example of a transitional light wood floor and beige floor sunroom design in Portland

 Allen's Fine Woodworking, Inc.
This kitchen so thoroughly embodies Scandinavian sensibilities that it calls for a soft sheepskin and a plate full of warm meatballs. It is so warm and inviting, yet so sharp with its clean lines and textures that it is exquisitely balanced. The herringbone tile backsplash is reminiscent of a cable-knit sweater and pairs perfectly texture-wise with the seven tweed bar stools. The homeowner really wanted the stove to sit in front of the picture window which turned out beautifully, thanks to some outside-of-the-box design ideas from Allen. The expansive run of cabinets brings the kitchen and dining room together seamlessly, complete with wet bar.
181