
Search results for "Fine dining restaurant" in Home Design Ideas
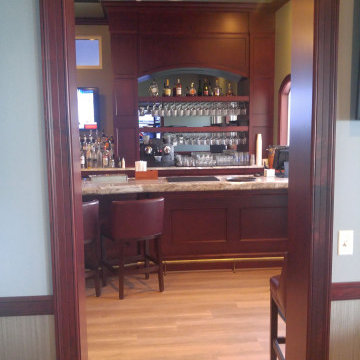

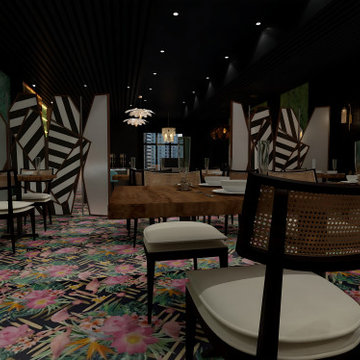
 Alliance Designs LLC
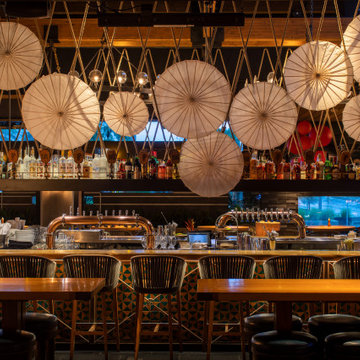
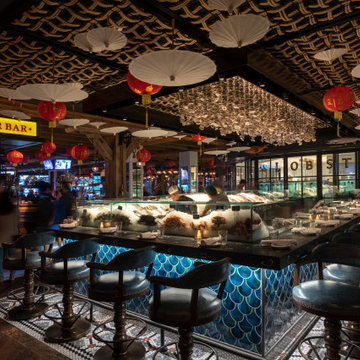
The restaurant's interior design showcases an infusion of vibrant colors, exuding a modern tropical ambiance. Every design aspect is meticulously curated to evoke a specific mood, ensuring patrons a memorable and immersive dining experience.

Find the right local pro for your project
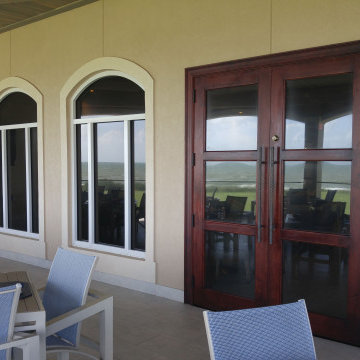

 GAVIN GREEN HOME DESIGN LLC
modern industrial outdoor seating with exposed wooden beams, custom faux gloss silver ceiling tiles, custom-made rustic wooden table & chairs, large-scale windows, bronze stair railing, and industrial LED light

 Bess Jones Interiors
Thompson Photographic
Inspiration for a southwestern family room remodel in Phoenix
Inspiration for a southwestern family room remodel in Phoenix

Sponsored
Columbus, OH

Hope Restoration & General Contracting
Columbus Design-Build, Kitchen & Bath Remodeling, Historic Renovations

 Joyce Reid Troost Architecture
Small minimalist l-shaped eat-in kitchen photo in Vancouver with a farmhouse sink, glass-front cabinets, white cabinets, wood countertops, blue backsplash, ceramic backsplash, white appliances and a peninsula

 MAGUIRE CONSTRUCTION INC
Cabinetry by Black Bear Woodworking & Fine Cabinetry www.blackbearcabinetry.com
Inspiration for a timeless l-shaped light wood floor and brown floor kitchen remodel in Portland Maine with a farmhouse sink, beaded inset cabinets, yellow cabinets, blue backsplash and an island
Inspiration for a timeless l-shaped light wood floor and brown floor kitchen remodel in Portland Maine with a farmhouse sink, beaded inset cabinets, yellow cabinets, blue backsplash and an island

 Amy Ramsey Walton Design
Renovation of an Old 1915 Inn in Purcellville Virginia. Elegant restaurant and wine bar.
Dining room - rustic dining room idea in DC Metro
Dining room - rustic dining room idea in DC Metro

 Corinthian Fine Homes
These homeowners had lived in their home a few years and were ready to transform the dated spaces, while maintaining the integrity of the homes traditional design. The kitchen was small, dark and dated on the front of the house, with the dining room on the back of the house. We chose to flip these spaces, open the doorways between them, and open a wall separating the kitchen-to-be to the family room.
We created a large open kitchen with a spacious island for food prep and entertaining that is a chef’s dream. 3×12 white tile in a herringbone pattern make the cooktop wall stunning and the custom white raised panel cabinetry are a showstopper. Thunder white countertops and champagne bronze plumbing fixtures with antique gold pendant lights complete this beautiful transformation. The dining room is now its own show, re-purposing the chandelier and showcasing their beautiful existing furnishings. In the homeowner’s words, “I loved my home before, but now I really love it.”

 Tyler Karu Design + Interiors
A beach house inspired by its surroundings and elements. Doug fir accents salvaged from the original structure and a fireplace created from stones pulled from the beach. Laid-back living in vibrant surroundings. A collaboration with Kevin Browne Architecture and Sylvain and Sevigny. Photos by Erin Little.

 Lenton Company, Inc.
Mom's old home is transformed for the next generation to gather and entertain.
Large elegant l-shaped ceramic tile, brown floor and wood ceiling eat-in kitchen photo in Los Angeles with a farmhouse sink, recessed-panel cabinets, white cabinets, quartz countertops, white backsplash, ceramic backsplash, paneled appliances, an island and white countertops
Large elegant l-shaped ceramic tile, brown floor and wood ceiling eat-in kitchen photo in Los Angeles with a farmhouse sink, recessed-panel cabinets, white cabinets, quartz countertops, white backsplash, ceramic backsplash, paneled appliances, an island and white countertops

Sponsored
Columbus, OH

Trish Takacs Design
Award Winning & Highly Skilled Kitchen & Bath Designer in Columbus

 The Lagasse Group, LLC
Transitional living space in Brookline Renovation project.
Large transitional formal and enclosed living room photo in Boston with beige walls
Large transitional formal and enclosed living room photo in Boston with beige walls


 Dennis Goodman Fine Art Photography
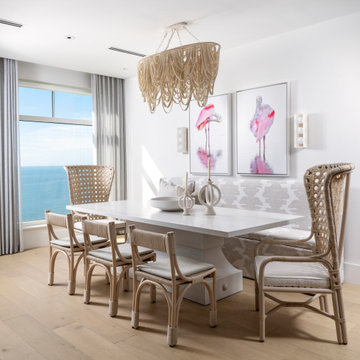
Example of a trendy light wood floor and beige floor dining room design in Miami with white walls

 Eden Mosaic Tile
Stainless Steel Kitchen backsplash: Kitchen Backsplash image provided by Mark R. This kitchen was in Fine Home Building magazine, June 2015 - All design, cabinetry
& construction completed by Built By Richmond. Backsplash features the Eden Mosaic Tile River Rock Pattern Mosaic Stainless Steel Tile - EMT_110-SIL-SM - The modern river rock pattern mosaic stainless steel tile is where nature and modern design converge. The random pieces of tile shaped like natural smooth river rock is at home in your kitchen or bathroom and will surely become a centerpiece of your home, restaurant or commercial space. The river rock pattern stainless steel mosaic tile is ideal for fireplace mantles and surrounds, stainless steel kitchen backsplashes, bathroom walls and more. The tiles in this sheet are mounted on a nylon mesh which allows for an easy installation. One Color Tile. The color variation is due to lighting effects.


 Lenton Company, Inc.
Mom's old home is transformed for the next generation to gather and entertain.
Inspiration for a large timeless l-shaped ceramic tile, brown floor and wood ceiling eat-in kitchen remodel in Los Angeles with a farmhouse sink, recessed-panel cabinets, white cabinets, quartz countertops, white backsplash, ceramic backsplash, paneled appliances, an island and white countertops
Inspiration for a large timeless l-shaped ceramic tile, brown floor and wood ceiling eat-in kitchen remodel in Los Angeles with a farmhouse sink, recessed-panel cabinets, white cabinets, quartz countertops, white backsplash, ceramic backsplash, paneled appliances, an island and white countertops
186