
Search results for "Fine dining restaurant" in Home Design Ideas

 DLT Interiors-Debbie Travin
Inspiration for a large transitional great room remodel in Miami with gray walls and no fireplace


 Luxhomespace
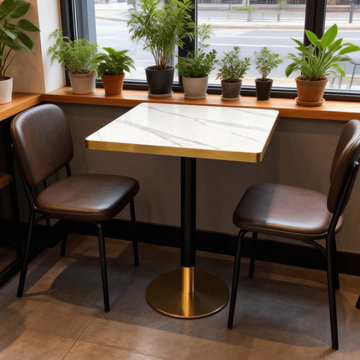
A collection of compact dining tables designed for cafés, coffee shops, bistros and casual hospitality environments. Featuring sintered stone tabletops paired with durable metal bases, these tables are designed to balance visual appeal, space efficiency and everyday commercial use. Round and square configurations are available for flexible floor planning, with custom sizes, finishes and base options available for hospitality projects.
Find the right local pro for your project

 Bona US
Large trendy light wood floor and brown floor kitchen/dining room combo photo in Denver with black walls and no fireplace

 Dugally Oberfeld, Inc.
Inspiration for a timeless open concept dark wood floor living room remodel in Los Angeles with a bar, white walls, a standard fireplace and a stone fireplace

 Tower Design Studio, ASID LEED AP
Photographed by Tower Design Studio
Inspiration for a mid-sized mediterranean terra-cotta tile kitchen/dining room combo remodel in San Francisco with blue walls
Inspiration for a mid-sized mediterranean terra-cotta tile kitchen/dining room combo remodel in San Francisco with blue walls

 Susan Harter Muralpapers
Dining room mural is Aldsworth Natural
Transitional dining room photo in Seattle
Transitional dining room photo in Seattle



 Jeffrey Lamb
Photo Credit: Michael A. Hernandez
Mid-sized minimalist l-shaped porcelain tile enclosed kitchen photo in Miami with a drop-in sink, flat-panel cabinets, white cabinets, quartz countertops, white backsplash, ceramic backsplash, stainless steel appliances and white walls
Mid-sized minimalist l-shaped porcelain tile enclosed kitchen photo in Miami with a drop-in sink, flat-panel cabinets, white cabinets, quartz countertops, white backsplash, ceramic backsplash, stainless steel appliances and white walls


 Dino Carbetta Italian Fine Art Photography
“The organic and ever changing colors and shapes of Venice”… I am not sure if I am the first to describe Venice as “organic”; however, there has never been a more perfect description to define Venice’s ever changing persona. Venice is perhaps the most uniquely iconic seaside city in the world, and its impression changes by the minute with the ever changing light and active tide coming in and out. Flying into Venice via the USA, I was met with torrential rains in the early morning, which finally gave way to afternoon sunshine. The creaky, wet, gloomy, old, decaying Venice sinking and soaking in the morning rain… opened like flower petals in the springtime at first glimpse of sunlight. The organic lagoon began to blossom as if the decay became antique, the gloom became passion, the creaky became sweet sounds, and the desperate island illuminated with life, color, and hope. This image was taken along a small canal in front of The Santa Maria Gloriosa dei Frari (St. Mary of the Friars), known locally as Frari, one of the great churches of Venice. Ironically, before my Italian journey, I read Rick Steves travel book on Italy and watched all of his shows made in Italy. It seemed every American tourist had his book in their hands following closely every piece of advice he offered. As I pondered my impending images, I looked up and there was Rick about 20 feet in front of me. Sometimes one has moments of brilliance, and mine was to yell…”hey Rick” and snap a photo when he looked. He actually smiled as I walked up and shook his hand, and dumbfoundedly I shared how much he contributed to my trip. He was very gracious as we spoke for about five minutes and then he continued producing his next PBS show on the Venice Lagoon including his favorite church, Frari. As I walked away shocked by my accidental meeting, the clouds parted and the light struck a perfect note along this tiny majestic canal.

 Ilene Wetson Art & Design, Inc
A glamorous dressing room/closet with faux-painted walls, a storage island, custom built-in shoe closet, antique mirrored vanity, art deco chandelier, and soft roman shade.

 Cummings Architecture + Interiors
The 1790 Garvin-Weeks Farmstead is a beautiful farmhouse with Georgian and Victorian period rooms as well as a craftsman style addition from the early 1900s. The original house was from the late 18th century, and the barn structure shortly after that. The client desired architectural styles for her new master suite, revamped kitchen, and family room, that paid close attention to the individual eras of the home. The master suite uses antique furniture from the Georgian era, and the floral wallpaper uses stencils from an original vintage piece. The kitchen and family room are classic farmhouse style, and even use timbers and rafters from the original barn structure. The expansive kitchen island uses reclaimed wood, as does the dining table. The custom cabinetry, milk paint, hand-painted tiles, soapstone sink, and marble baking top are other important elements to the space. The historic home now shines.
Eric Roth

Sponsored
Sunbury, OH

J.Holderby - Renovations
Franklin County's Leading General Contractors - 2X Best of Houzz!


 Arbogast Custom Homes
Inspiration for a transitional light wood floor kitchen remodel in Austin with a farmhouse sink, shaker cabinets, light wood cabinets, brown backsplash, stainless steel appliances and an island

 Barna Building Contractors
Inspiration for a large craftsman carpeted enclosed dining room remodel in New York with brown walls, a standard fireplace and a stone fireplace




 Tracy A. Davis
INTERIOR DESIGNER
Tracy A. Davis,
Urban Dwellings
HOUSE DESIGN / BUILDER
Fine Lines Construction,
Lead: Alex Lehnen, Mike Maines
LANDSCAPE DESIGN
Soren Deniord Design Studio,
Soren Deniord, Principal
PHOTOGRAPHER
Trent Bell Photography,
Trent Bell

 Raul Candales
Fotografía: Raul Candales
Estilismo: Susana Ocaña
Example of a large danish light wood floor enclosed dining room design in Barcelona with gray walls and no fireplace
Example of a large danish light wood floor enclosed dining room design in Barcelona with gray walls and no fireplace
218