
Search results for "Fine dining restaurant" in Home Design Ideas


 Luxhomespace
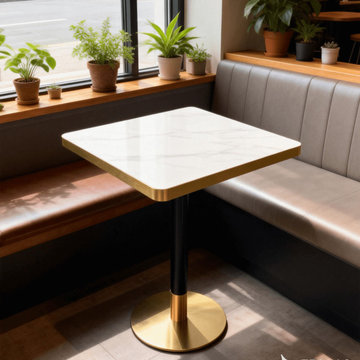
A collection of compact dining tables designed for cafés, coffee shops, bistros and casual hospitality environments. Featuring sintered stone tabletops paired with durable metal bases, these tables are designed to balance visual appeal, space efficiency and everyday commercial use. Round and square configurations are available for flexible floor planning, with custom sizes, finishes and base options available for hospitality projects.
Find the right local pro for your project
 Luxhomespace
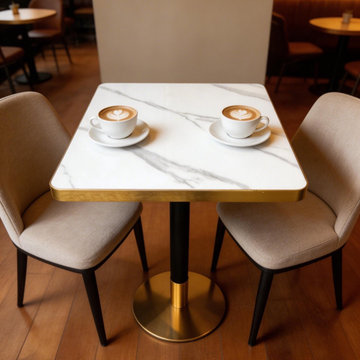
A collection of compact dining tables designed for cafés, coffee shops, bistros and casual hospitality environments. Featuring sintered stone tabletops paired with durable metal bases, these tables are designed to balance visual appeal, space efficiency and everyday commercial use. Round and square configurations are available for flexible floor planning, with custom sizes, finishes and base options available for hospitality projects.



 InterDesign Studio
Arched openings and an arched niche in this foyer are complemented by recessed coffered ceiling details creating a repetitive lighting pattern. Wood crown and j-mouldings outline the recessed coffered details and are painted in a higher sheen ceiling color to pick up some reflections from the lighting. LED downlighting is used throughout this new home, augmented with many decorative light fixtures (sconces and pendants) to create a layering of light options. Fire sprinklers were carefully located to blend, but still meet the building code regulations.

 Maxey Hayse Design Studios, Inc
A close up of the custom changing LED light TV shelf at the bar area.
Inspiration for a large modern single-wall seated home bar remodel in New York
Inspiration for a large modern single-wall seated home bar remodel in New York

Sponsored
Sunbury, OH

J.Holderby - Renovations
Franklin County's Leading General Contractors - 2X Best of Houzz!

 OC Stone Decor Inc.
Mid-sized transitional freestanding desk white floor home office photo in Orange County with white walls and no fireplace








 Corinthian Fine Homes
These delightful homeowners came to us desirous of a kitchen with improved function, an open floor-plan and modernized look. Their dated kitchen was galley-style with a peninsula and was not conducive to cooking or entertaining. We began by removing a load bearing wall from the galley-style kitchen to create an open-concept kitchen that seamlessly connected the dining room, allowing for the use of an island providing more functional space. We relocated a window permitting the addition of more cabinets for storage and improved function. The custom white painted perimeter cabinets and stained maple island makes this kitchen classy and timeless. In addition to the kitchen transformation, we also refreshed their powder bath creating more space with a smaller wall-mount sink and toilet. We finished the update with new wallpaper and a light fixture. The result is a stunning kitchen, dining room and powder bath our homeowners can entertain and enjoy for years to come.

 Copper Leaf Interior Design Studio
Rick Lee Photo
Inspiration for a mid-sized eclectic home bar remodel in Columbus
Inspiration for a mid-sized eclectic home bar remodel in Columbus

 Reico Kitchen & Bath
Designed by Daniel Altmann of Reico Kitchen & Bath, this Arlington, VA transitional inspired design of the kitchen and butler's pantry features Greenfield Cabinetry in the Jackson inset style door in 2 finishes. The perimeter cabinet features a Glacier finish while the kitchen island and butler's pantry in a Nebula finish. The countertops throughout the space feature engineered stone from Silestone in the color Pearl Jasmine. Kitchen appliances are by KitchenAid. Photos courtesy of BTW Images LLC.

 Fine Custom Construction
This is a beautiful Kitchen Remodel that we finished in Dec. 2015! Such a great way to finish off a year and celebrate the holidays in a newly remodeled Kitchen.
Feel free to message Fine Remodel with any questions you may have!
Photo BY: Lindsay Hagblom Photography



 Denise Retallack | photographer
Denise Retallack Photographer © 2013 Architect - Open Door Architecture Knoxville, Tennessee
Inspiration for a transitional medium tone wood floor dining room remodel with brown walls
Inspiration for a transitional medium tone wood floor dining room remodel with brown walls

 CG&S Design-Build
Interior Design by GREER Interior Design & CG&S Design-Build; Photography by Andrea Calo
Inspiration for a transitional wooden curved metal railing staircase remodel in Austin
Inspiration for a transitional wooden curved metal railing staircase remodel in Austin

220